Description of 1704 Willow Bean DR, Georgetown, TX 78633
Listing details for 1704 Willow Bean DR, Georgetown, TX 78633 : New Construction | 2 Story | 2,823 sq. ft. | 4 Bed | 3 Baths | Game Room | Tech Center | 3 Car Garage | Available Fall 2026 |
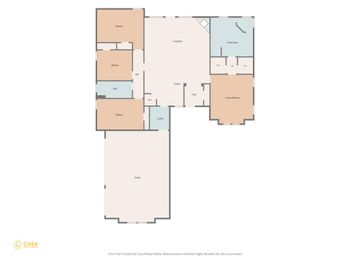
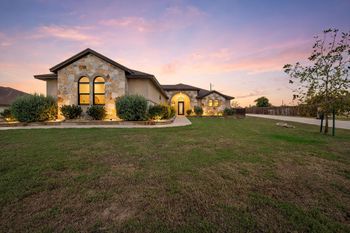
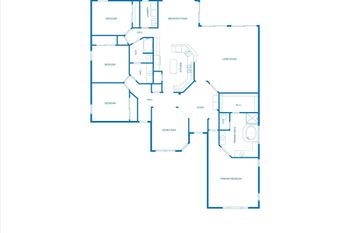
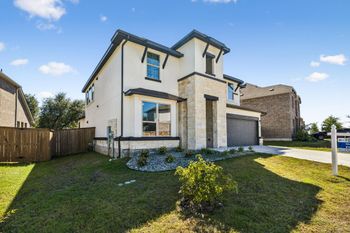
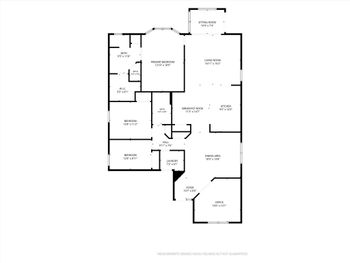
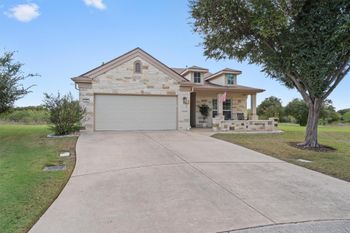
With 2,823 sq. ft. of well-planned living space, this Hattie offers 4 bedrooms, 3 baths, a game room, and a 3-car garage, blending comfort and versatility for modern living.
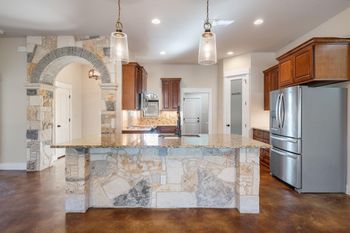
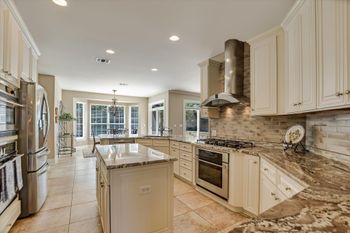
The spacious kitchen boasts a large center island overlooking the family room, perfect for entertaining and everyday gatherings.
A dedicated dining room sits adjacent to the kitchen, providing a cozy space for meals full of natural light.
The primary suite downstairs features elegant tray ceilings, French doors leading into the ensuite bath, dual sinks separated by a soaking tub, a walk-in shower, linen storage, and a generous walk-in closet.
A secondary bedroom and full bath downstairs offer flexibility for guests or multi-generational living.
A large game room provides additional space for recreation and relaxation.
The adjacent tech center is perfect for homework, remote work, or creative projects.
Two additional bedrooms share a full bath with dual sinks, making it an ideal setup for family or guests.
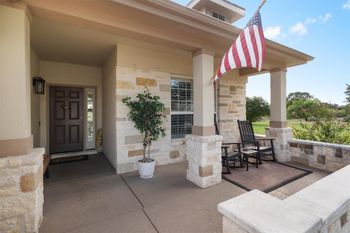
A covered outdoor living space extends your living area into the fresh air.
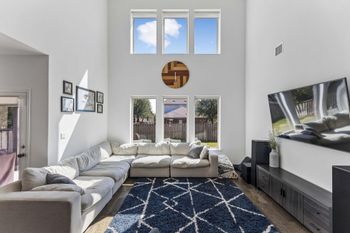
An electric fireplace in the family room adds warmth and charm.
The Hattie is designed to fit your lifestyle with its smart layout and elegant features, welcome home!
Visit our model and ask about current buyer incentives!
Models Under Construction!
Exit SH-195 in Georgetown and enter the community via Berry Creek Highlands Crossing. Continue straight through the neighborhood and turn LEFT onto Lazy S Way. At the first street turn RIGHT onto Willow Bean Way. The model homes will be on your right-hand side at 1669 & 1673 Willow Bean Way.
Brick, Frame, Masonry – All Sides and Radiant Barrier
Foundation
Slab
Roof
Composition
New Construction
Yes
Price per Sq Ft
$203
Builder Name
Chesmar Homes
Lot Features
Back Yard, Curbs, Front Yard, Interior Lot, Landscaped and Sprinkler - Automatic
Lot Size (Acres)
0.201
Interior Details
Interior Features
Ceiling Fan(s), Cathedral Ceiling(s), Ceiling-High, Tray Ceiling(s), Ceiling-Vaulted, Quartz Counters, Double Vanity, Eat-in Kitchen, Entrance Foyer, Kitchen Island, No Interior Steps, Open Floorplan, Pantry, Primary Bedroom on Main, Recessed Lighting, Soaking Tub, Storage and Walk-In Closet(s)
Appliances
Built-In Electric Oven, Dishwasher, Disposal, Gas Cooktop, Microwave, RNGHD, Stainless Steel Appliance(s) and Tankless Water Heater
Flooring
Carpet, Laminate and Tile
Fireplace
Yes
Fireplace Count
1
Fireplace Features
Family Room
Heating
Central, Electric, Fireplace(s) and Natural Gas
Cooling
Ceiling Fan(s), Central Air and Electric
Exterior Details
Garage
No
Garage Spaces
3
Parking Features
Attached, Driveway, Garage, Garage Door Opener and Oversized
Patio & Porch Features
Covered, Patio and Porch
Exterior Features
Lighting and Private Yard
Fencing
None
Waterfront
No
Water Source
MUD
Sewer
MUD
Community Features
Clubhouse, Cluster Mailbox, Curbs, High Speed Internet, Park, Picnic Area, Playground, Pool, Sidewalks, Sport Court(s)/Facility, Street Lights and Trail(s)