Description of 174 Estrella XING, Georgetown, TX 78628
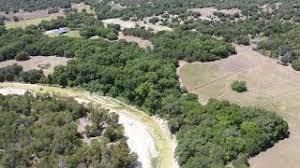
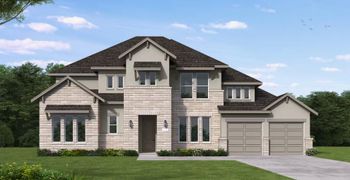
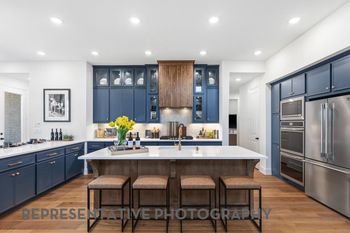
Listing details for 174 Estrella XING, Georgetown, TX 78628 : Situated on just over an acre in the highly sought after Estrella Crossing, is this gorgeous, custom, 4 bedroom home. A two story entry way opens up to a large living room featuring a floor to ceiling fireplace, and an awesome projector and screen. Plantation Shutters throughout the home provide excellent light control, privacy, and insulation. The Family Room is overlooked by a gourmet kitchen with a built in refrigerator, double ovens, a beverage fridge, a massive island and custom cabinetry. The front of the home has its own separate study with built in cabinets. The primary bedroom off the living room has soaring ceilings, a door to the patio, and a spa like bathroom with two walk in closets! The secondary bedrooms are on the opposite side of the home beind the kitchen and share a Jack and Jill bathroom with a double vanity and walk in shower. Up the Grand Spiral staircase youll find the 4th bedroom and the final full bathroom. The covered back patio is just off the living room and provides the perfect space for indoor/outdoor entertaining. It has the second fireplace, a huge extended patio, and a high end Hot Tub. This is a Dimension 1- Armore Bay Hot Tub WITHelectric "Cavana" brand top with pull down awning type side covers. It overlooks the beautiful Oak Trees, fruit trees (peach, pear and fig) a built in Fire Pit, as well as a large Shed! The landscaping is sure to impress with Beautiful Lantanas and crepe mertyls in the front yard. The back is blooming with Wisteria, Iris's Wildflowers, and some stunning huge Oak Trees! The garage is finished with phenomenal storage and built in cabinets, and when you enter back into the home you have a large mud room with hooks, and cubbies! It is so rare to find this large Acre so close to downtown Georgetown! Restaurants, shopping, entertainment are all minutes away! Can't wait for you to visit!
Back Yard, Front Yard, Garden, Interior Lot, Landscaped, Level, Private, Sprinkler - Automatic, Sprinklers In Rear, Sprinklers In Front, Trees-Large (Over 40 Ft), Many Trees and Trees-Medium (20 Ft - 40 Ft)
Lot Size (Acres)
1.013
Interior Details
Interior Features
Two Primary Baths, Bidet, Breakfast Bar, Ceiling Fan(s), Ceiling-High, Tray Ceiling(s), Granite Counters, Crown Molding, Double Vanity, Eat-in Kitchen, Entrance Foyer, Two Primary Closets, In-Law Floorplan, Interior Steps, Open Floorplan, Pantry, Primary Bedroom on Main, Recessed Lighting, Soaking Tub, Walk-In Closet(s) and Wired for Sound
Appliances
Built-In Gas Oven, Built-In Oven(s), Cooktop, Dishwasher, Disposal, Exhaust Fan, Gas Cooktop, Microwave, Double Oven, Plumbed For Ice Maker, RNGHD, Stainless Steel Appliance(s), Vented Exhaust Fan, Water Heater, Water Softener Owned and Wine Refrigerator
Flooring
Carpet, Tile and Wood
Fireplace
Yes
Fireplace Count
2
Fireplace Features
Family Room, Gas, Outside and Wood Burning
Heating
Central
Cooling
Central Air and Multi Units
Exterior Details
Garage
No
Garage Spaces
3
Parking Features
Attached, Door-Multi, Garage, Garage Door Opener and Garage Faces Side
Patio & Porch Features
Covered, Front Porch, Patio, Porch and Rear Porch
Exterior Features
Exterior Steps, Garden, Gutters Full and Pest Tubes in Walls