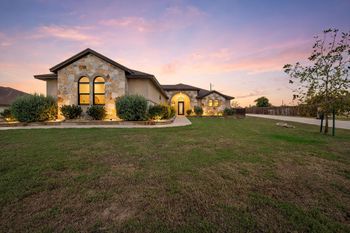
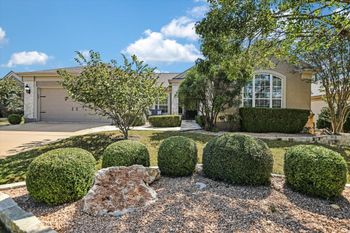
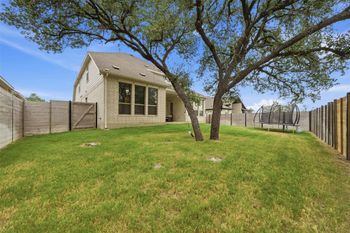
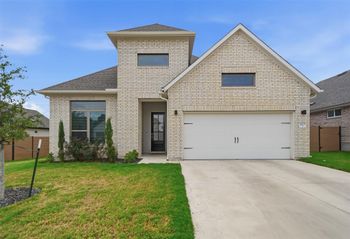
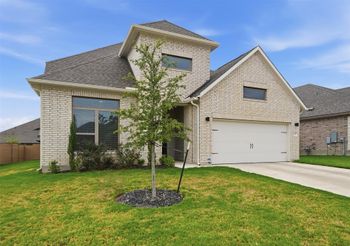
Description of 1800 Willow Bean DR, Georgetown, TX 78633
Listing details for 1800 Willow Bean DR, Georgetown, TX 78633 : New Construction | 2 Story | 3,221 Sq Ft | 5 Beds | 4 Baths | Study | Game Room | 2.5 Car Garage | Available Fall 2026 |
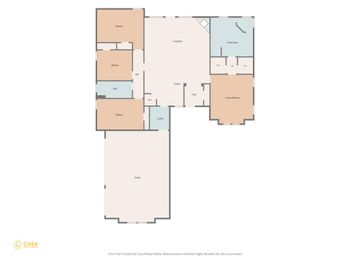
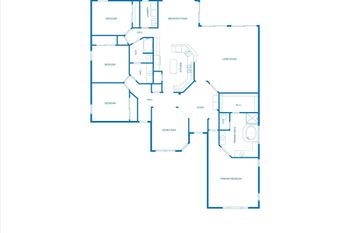
The Rivers offers the perfect blend of comfort and functionality with 3,221 sq. ft., 5 bedrooms, 4 bathrooms, a 2.5-car garage, study, game room, and covered outdoor living.
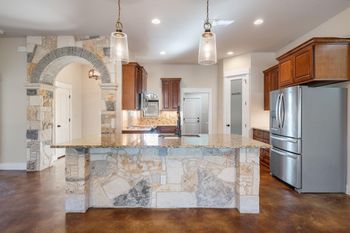
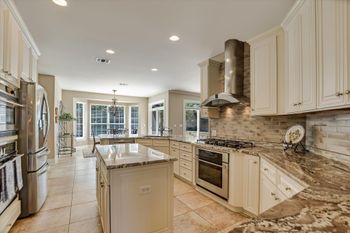
Step through a two-story foyer into a layout that stuns with a 20-foot beamed ceiling in the family room, seamlessly flowing into the casual dining area and open kitchen. The kitchen features a center island, ample cabinetry, and a walk-in pantry.
The primary bedroom serves as a relaxing retreat with an ensuite bath that includes separate vanities, a soaking tub, and a walk-in shower tucked behind it for spa-like luxury. A large walk-in closet connects directly to the utility room for convenience.
A secondary bedroom and full bath—ideal for guests or multigenerational living, plus a dedicated study, complete with a kitchenette, living space, and bedroom with walk-in closet complete the first floor.
Upstairs you'll find a spacious game room with loft-style overlook, along with three bedrooms and two full bathrooms.
Models Under Construction!
Exit SH-195 in Georgetown and enter the community via Berry Creek Highlands Crossing. Continue straight through the neighborhood and turn LEFT onto Lazy S Way. At the first street turn RIGHT onto Willow Bean Way. The model homes will be on your right-hand side at 1669 & 1673 Willow Bean Way.
Brick, Frame, Masonry – All Sides and Radiant Barrier
Foundation
Slab
Roof
Composition
New Construction
No
Price per Sq Ft
$186
Builder Name
Chesmar Homes
Lot Features
Back Yard, Curbs, Front Yard, Interior Lot, Landscaped and Sprinkler - Automatic
Lot Size (Acres)
0.2086
Interior Details
Interior Features
Ceiling Fan(s), Cathedral Ceiling(s), Ceiling-High, Tray Ceiling(s), Ceiling-Vaulted, Quartz Counters, Double Vanity, Eat-in Kitchen, Entrance Foyer, Kitchen Island, Multiple Living Areas, No Interior Steps, Open Floorplan, Pantry, Primary Bedroom on Main, Recessed Lighting, Soaking Tub, Storage and Walk-In Closet(s)
Appliances
Built-In Electric Oven, Dishwasher, Disposal, Gas Cooktop, Microwave, RNGHD, Stainless Steel Appliance(s) and Tankless Water Heater
Flooring
Carpet, Laminate and Tile
Fireplace
Yes
Fireplace Count
1
Fireplace Features
Family Room
Heating
Central, Electric and Fireplace(s)
Cooling
Ceiling Fan(s), Central Air and Electric
Exterior Details
Garage
No
Garage Spaces
2.5
Parking Features
Attached, Driveway, Garage, Garage Door Opener and Oversized
Patio & Porch Features
Covered, Front Porch, Patio and Porch
Exterior Features
Lighting and Private Yard
Fencing
None
Waterfront
No
Water Source
MUD
Sewer
MUD
Community Features
Clubhouse, Cluster Mailbox, Curbs, High Speed Internet, Park, Picnic Area, Playground, Pool, Sidewalks, Sport Court(s)/Facility, Street Lights and Trail(s)