Description of 1802 Crimson Sunset DR, Georgetown, TX 78628
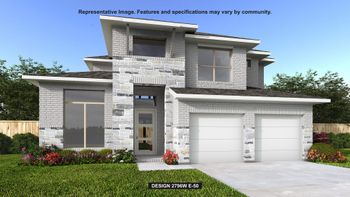
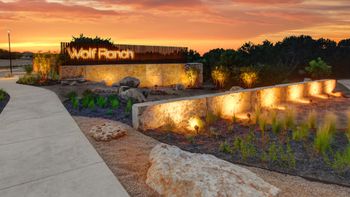
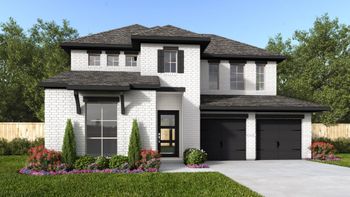
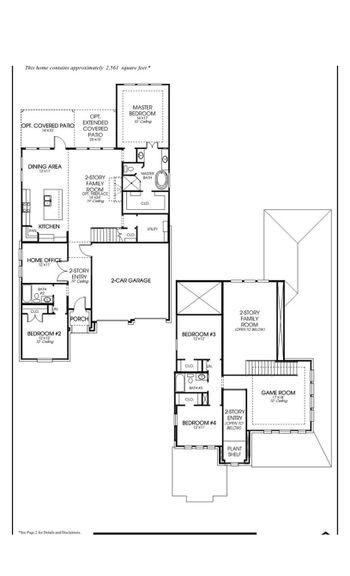
Listing details for 1802 Crimson Sunset DR, Georgetown, TX 78628 : New Coventry Home! Step into the stunning Huxley floor plan by Coventry Homes — a dream residence with soaring ceilings, open spaces, and high-end finishes throughout. The dramatic grand staircase and tile-accented fireplace extending to the 23-foot ceiling make a lasting first impression. Cook and entertain in the gourmet kitchen, featuring natural cabinetry, quartz island, stainless steel appliances, a working kitchen, data area, and a built-in 36” gas cooktop. The primary suite is a true retreat with a spa-inspired bathroom, separate vanities, soaking tub, and frameless glass shower. With 5 bedrooms (including a downstairs guest suite with private bath), an oversized game room, and luxury details like tankless water heaters, full gutters, and a beautifully landscaped yard, this home delivers comfort and style. Enjoy all the perks of living in Wolf Ranch—a master-planned community with over 300 events a year, resort-style pools, pickleball and basketball courts, parks, miles of trails, and a state-of-the-art fitness center. ** Ask us about our low interest rates & special financing! Visit Onsite for details – subject to change without notice. **
From I-35 North: Exit 261 for US HWY 29, Turn left onto Highway 29, Turn left onto Wolf Ranch Parkway, Turn left onto Jay Wolf Drive, Turn right onto Wolf Hollow Drive, then right immediately onto Blackberry Cove, The Coventry Homes model home will be located straight ahead in the cul-de-sac.
Back Yard, Bluff, Few Trees, Front Yard, Sprinkler - Automatic, Sprinklers In Rear and Sprinklers In Front
Lot Size (Sq Ft)
8,511.62
Lot Size (Acres)
0.1954
Interior Details
Interior Features
Breakfast Bar, Double Vanity, Eat-in Kitchen, Entrance Foyer, Ceiling-High, Kitchen Island, Primary Bedroom on Main, Open Floorplan, Pantry, Walk-In Closet(s), See Remarks, Interior Steps, Quartz Counters and Study/Home Office
Appliances
Built-In Electric Oven and Gas Cooktop
Flooring
Carpet, Laminate, Tile, Vinyl and Wood
Window Features
Vinyl Windows
Fireplace
No
Fireplace Features
None
Heating
Forced Air
Cooling
Central Air
Exterior Details
Garage
Yes
Garage Spaces
3
Total Parking
3
Parking Features
Attached
Patio & Porch Features
Covered, Front Porch and Patio
Exterior Features
Rain Gutters and See Remarks
Other Structures
None
Fencing
Back Yard, Wood and Wrought Iron
View
Neighborhood
Waterfront
No
Water Source
MUD
Sewer
Public Sewer
Community Features
Business Center, Clubhouse, Common Grounds, Fitness Center and Pool