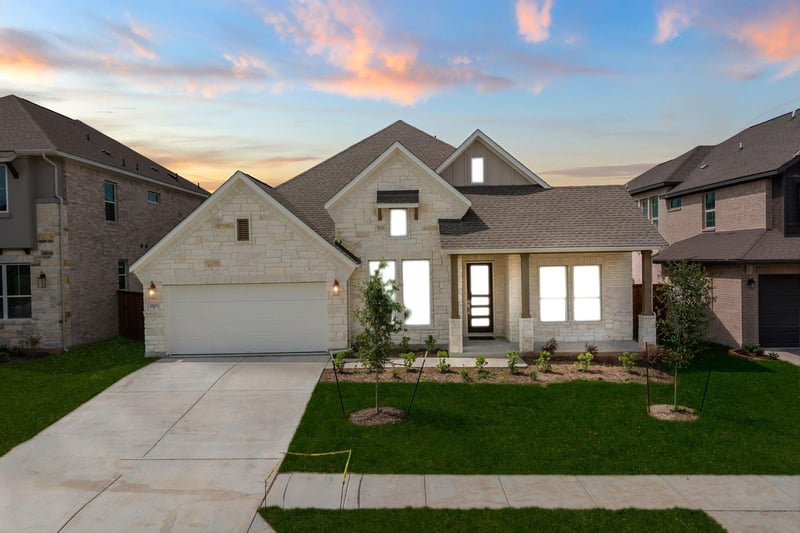
Description of 1805 Sauterne DR, Leander, TX 78641
Listing details for 1805 Sauterne DR, Leander, TX 78641 : New Coventry Home! This Hideaway home offers a thoughtfully designed single-story layout with open, light-filled living spaces ideal for both everyday living and effortless entertaining. The private primary suite provides a true retreat with a spa-inspired bath featuring a freestanding soaking tub, oversized walk-in shower, and two separate walk-in closets showcasing true luxury. The kitchen flows seamlessly into the great room and dining area, creating a welcoming space for gatherings or quiet evenings at home. Energy-efficient construction enhances comfort and long-term value. Ideally located in Leander with convenient access to shopping, dining, major commuter routes, and an approximate 25-minute commute to The Domain. Visit 1805 Sauterne Dr today!
From Austin: Take 183 N (or 183 A) exit Hero Way/Old 2243 and turn left, Continue for approximately 3 miles to Lakeline Drive and turn left, The Carneros Ranch community entrance will be on your left, Turn left onto Sauterne and continue for approximately 0.5 miles, The Coventry model home will be on your left.
Brick, Concrete, Frame, Glass, Blown-In Insulation, Masonry – All Sides, Radiant Barrier, Board & Batten Siding and Stone
Foundation
Slab
Roof
Composition and Shingle
New Construction
Yes
Price per Sq Ft
$233
Builder Name
Coventry Homes
Lot Features
Back Yard, Corner Lot, Curbs, Front Yard, Landscaped, Level, Near Public Transit, Public Maintained Road, Sprinkler - Automatic, Sprinklers In Rear, Sprinklers In Front, Sprinkler - Rain Sensor, Sprinklers On Side and Trees-Small (Under 20 Ft)
Lot Size (Acres)
0.1655
Interior Details
Interior Features
Ceiling Fan(s), Coffered Ceiling(s), Ceiling-High, Tray Ceiling(s), Ceiling-Vaulted, Quartz Counters, Double Vanity, Eat-in Kitchen, Entrance Foyer, High Speed Internet, Kitchen Island, Multiple Living Areas, No Interior Steps, Open Floorplan, Pantry, Primary Bedroom on Main, Smart Thermostat, Soaking Tub, Study/Home Office, Walk-In Closet(s) and Wired for Data
Appliances
Built-In Oven(s), Dishwasher, Disposal, Exhaust Fan, Gas Cooktop, Microwave, RNGHD, Stainless Steel Appliance(s), Vented Exhaust Fan and Tankless Water Heater
Flooring
Carpet, Tile and Vinyl
Fireplace
No
Heating
Central and Natural Gas
Cooling
Central Air and Electric
Exterior Details
Garage
No
Garage Spaces
3
Parking Features
Attached, Door-Single, Driveway, Electric Vehicle Charging Station(s), Garage, Garage Door Opener, Garage Faces Front, Inside Entrance, Kitchen Level and Storage
Patio & Porch Features
Covered, Patio and Porch
Exterior Features
Rain Gutters, Pest Tubes in Walls, Private Yard and See Remarks
Fencing
None
Waterfront
No
Water Source
Public
Sewer
Public Sewer
Community Features
Clubhouse, Cluster Mailbox, Common Grounds, Curbs, High Speed Internet, Kitchen Facilities, Park, Picnic Area, Planned Social Activities, Playground, Pool, Sidewalks and Street Lights