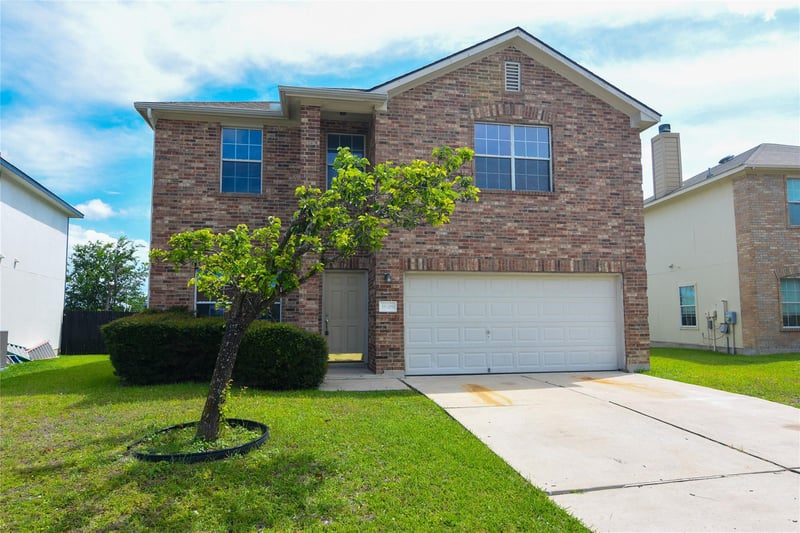
Listing details for 18209 Maxa DR, Manor, TX 78653 : Manor, TX is the place to be... Recently opened HEB, shopping, restaurants, and other great amenities with easy access to toll roads that lead to Tesla, Airport, UT, Downtown Austin, Circuit of Americas, Domain, Austin FC Stadium, Pflugerville and Round Rock. This nice spacious 2 story home is located in fast growing Manor, TX. The floor plan is flexible to meet your needs. Room off entry can be a home office, study, sitting room or additional dining area.. The galley kitchen and breakfast area is open to Family room with nice fireplace. Four Bedrooms and game/bonus room are located on the upper floor. New interior paint and kitchen appliances, sink, light and faucet fixtures. Make this house your new home. Some photos are virtually staged to show possibilities.
Back Yard, Level, Private and Trees-Medium (20 Ft - 40 Ft)
Lot Size (Acres)
0.1559
Interior Details
Interior Features
Breakfast Bar, Ceiling Fan(s), Ceiling-High, Laminate Counters, Double Vanity, Interior Steps, Multiple Dining Areas, Multiple Living Areas, Open Floorplan, Pantry, Study/Home Office and Walk-In Closet(s)
Appliances
Dishwasher, Disposal, Microwave, Free-Standing Electric Oven, Free-Standing Electric Range, Refrigerator, Stainless Steel Appliance(s) and Electric Water Heater
Flooring
Carpet, Laminate, Tile and Vinyl
Fireplace
Yes
Fireplace Count
1
Fireplace Features
Family Room and Wood Burning
Heating
Central, Electric and Fireplace(s)
Cooling
Ceiling Fan(s), Central Air and Electric
Exterior Details
Garage
No
Garage Spaces
2
Parking Features
Attached, Door-Single, Driveway, Garage, Garage Door Opener and Garage Faces Front
Patio & Porch Features
Covered and Patio
Exterior Features
None
Fencing
None
Waterfront
No
Water Source
Public
Sewer
Public Sewer
Community Features
Cluster Mailbox, Common Grounds, Curbs and Park
Taxes, HOA & Financing
HOA Fee
$45 Quarterly
HOA Frequency
Quarterly
HOA Fee Includes
Common Area Maintenance
Room Details
Room Type
Level
Family Room
Main
Primary Bedroom
Upper
Primary Bathroom
Upper
Kitchen
Main
Show More
Listing Provided By
D.A. Henry, (512) 750-4475, [email protected], The Aldion Group Realty