
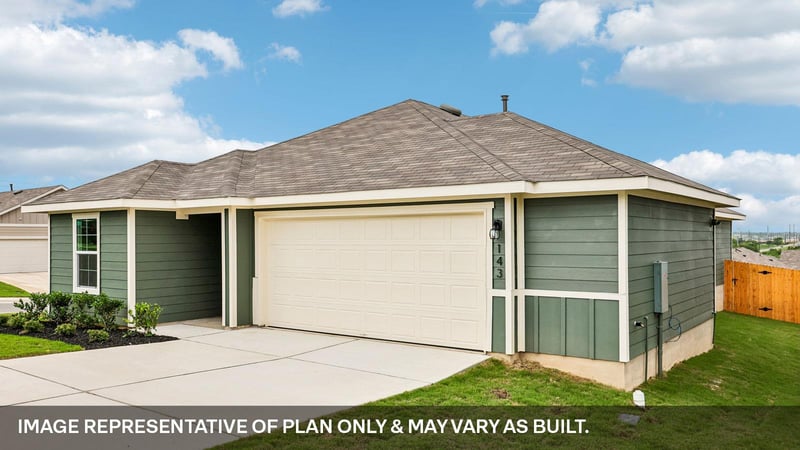
Listing details for 184 Balmorehea ST, Kyle, TX 78640 : UNDER CONSTRUCTION - EST COMPLETION IN MARCH 2026
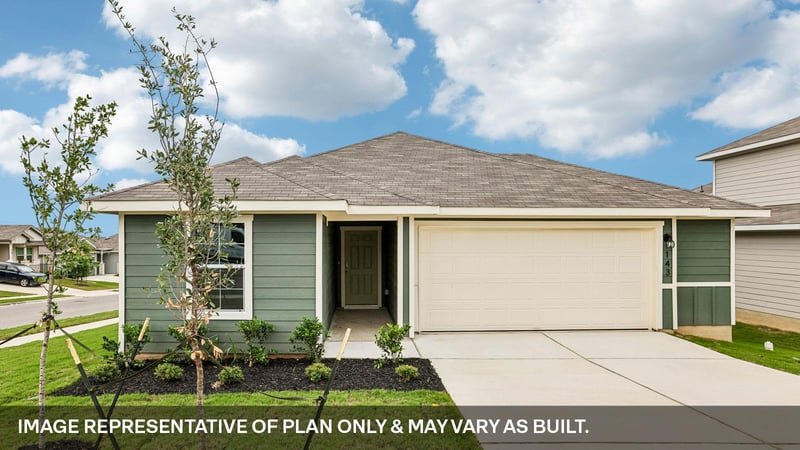
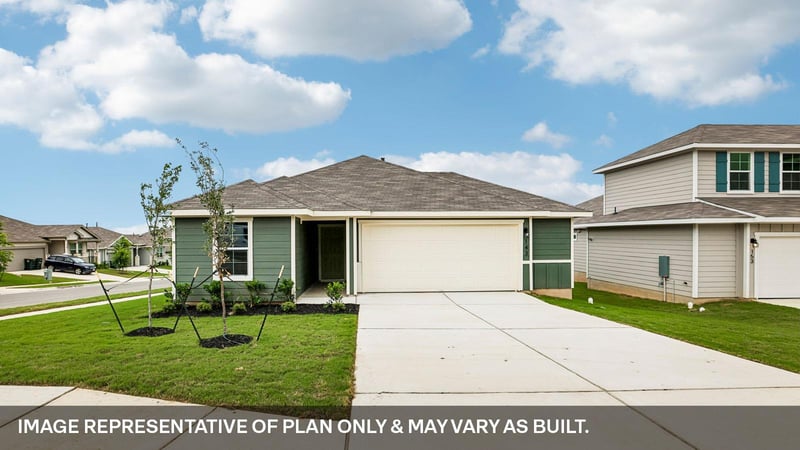
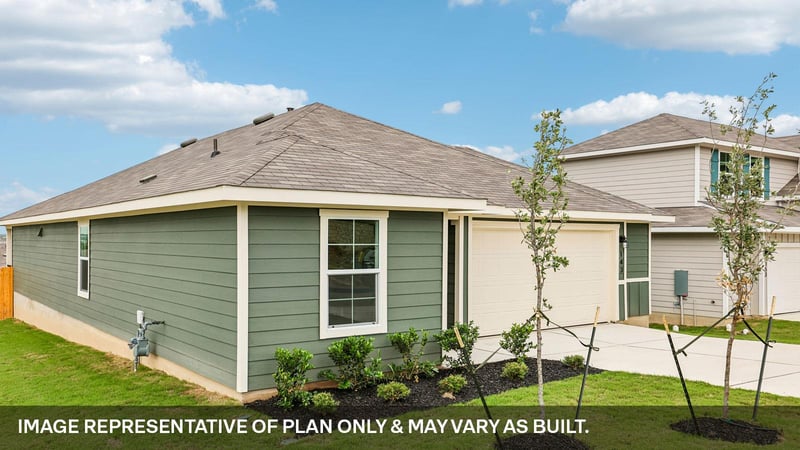
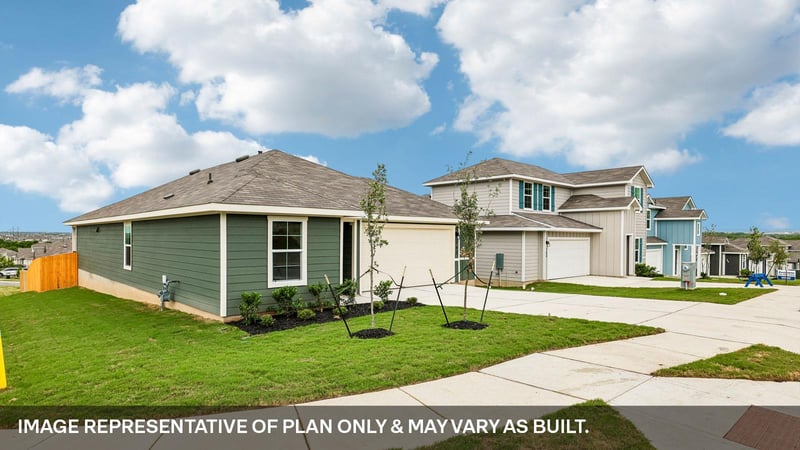
Photos are representative of plan and may vary as built.
The Dawson is a two-story floor plan offering 2,118 sq. ft. of living space across 5 bedroom, 3 bathrooms and a game room offered at Talavera in Kyle, TX.
Entry into the home you will find a secondary bedroom and full bath. Entering into the heart of the home you will notice spacious, open concept living. The kitchen features stainless steel appliances and a large kitchen island. The main bedroom, bedroom 1 is on the second floor, featuring a large ensuite with a generous walk-in closet. Upstairs you will also find three secondary bedrooms, a full bathroom and the utility room
This home comes included with a professionally designed landscape package and our America's Smart Home® package that offers devices such as the Qolsys IQ Panel, Video Doorbell, Alarm.com app, Honeywell Thermostat, Deako Smart Light Switch, Kwikset Smart lock, and more.
From Austin, get on I-35 S from E 5th St and S I-35 Frontage Rd. Follow I-35 S to Interstate 35 Frontage Rd in Kyle. Take exit 215 from I-35 S. Continue on Interstate 35 Frontage Rd. Use the left 2 lanes to turn left onto Kyle Pkwy. Turn right onto Philomena Dr. Turn left onto Bunton Creek Rd. Talavera will be on your left just past Lehman High school.
Concrete, HardiPlank Type, Masonry – All Sides, Radiant Barrier and Cement Siding
Foundation
Slab
Roof
Composition and Shingle
New Construction
No
Price per Sq Ft
$176
Builder Name
DR HORTON
Lot Features
Back Yard, Front Yard, Landscaped and Trees-Small (Under 20 Ft)
Lot Size (Sq Ft)
6,490.44
Lot Size (Acres)
0.149
Interior Details
Interior Features
Quartz Counters, Kitchen Island, Open Floorplan, Pantry, Primary Bedroom on Main, Recessed Lighting, Smart Home, Smart Thermostat, Storage and Walk-In Closet(s)
Appliances
Dishwasher, Disposal, Microwave, Gas Oven, Vented Exhaust Fan, Water Heater and Tankless Water Heater
Flooring
Carpet and Vinyl
Window Features
Double Pane Windows, Low-Emissivity Windows, Screens and Vinyl Windows
Fireplace
No
Heating
Central, ENERGY STAR Qualified Equipment and Natural Gas
Cooling
Central Air and ENERGY STAR Qualified Equipment
Exterior Details
Garage
Yes
Garage Spaces
2
Total Parking
2
Parking Features
Attached, Driveway and Garage
Patio & Porch Features
Covered and Front Porch
Exterior Features
Private Yard
Other Structures
Garage(s)
Fencing
Back Yard, Fenced and Wood
View
Neighborhood and See Remarks
Waterfront
No
Water Source
Public
Sewer
Public Sewer
Community Features
Cluster Mailbox, Common Grounds, High Speed Internet, Park, Playground, Sidewalks, Street Lights and Trail(s)
Additional Features
Utilities
Cable Available, Electricity Available, High Speed Internet, Natural Gas Available, Phone Available, Sewer Available, Underground Utilities and Water Available
Accessibility Features
None
Taxes, HOA & Financing
HOA Fee
$50 Monthly
HOA Frequency
Monthly
HOA Fee Includes
Common Area Maintenance
Room Details
Room Type
Level
Primary Bedroom
Second
Primary Bathroom
Second
Kitchen
First
Show More
Listing Provided By
Dave Clinton, (512) 345-4663, [email protected], D.R. Horton, AMERICA'S Builder
Source
Unlock MLS, MLS#: ACT4904415
Property History
DateEventPrice
7/25/2026
Price Change
$295,310 -1.7%
$176/sqft
Source:Unlock MLS #ACT4904415
7/10/2026
Price Change
$300,310 -3.2%
$179/sqft
Source:Unlock MLS #ACT4904415
7/9/2026
Price Change
$310,310 -8.7%
$185/sqft
Source:Unlock MLS #ACT4904415
12/15/2025
Listed for sale
$339,990
$202/sqft
Source:Unlock MLS #ACT4904415
Interested in 184 Balmorehea ST, Kyle TX, 78640?
Location of 184 Balmorehea ST, Kyle, TX 78640
Mortgage Calculator
Schools Near 184 Balmorehea ST, Kyle, TX 78640
Homes Similar to 184 Balmorehea ST, Kyle, TX 78640
