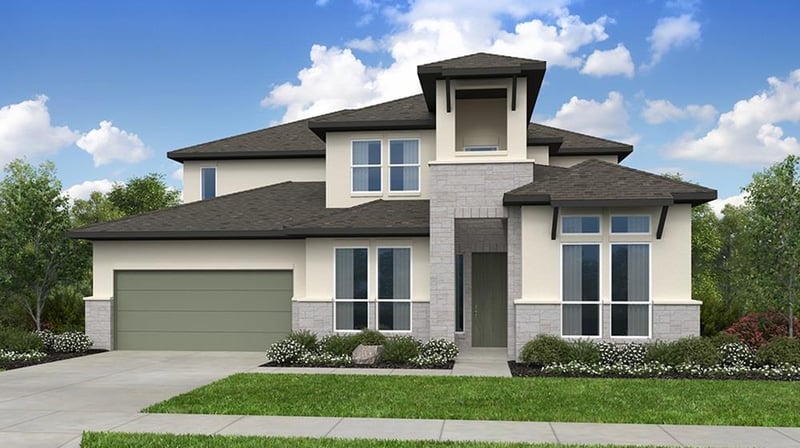
Description of 184 Wild Horse DR, Cedar Creek, TX 78612
Listing details for 184 Wild Horse DR, Cedar Creek, TX 78612 : What's Special: No Rear Neighbors | Backs to Greenbelt | North Facing Patio. New Construction – October Completion! Built by Taylor Morrison, America's Most Trusted Home Builder. Welcome to the Rainey at 184 Wild Horse Drive in Silverleaf 60s! This refined two-story retreat offers 3,628 square feet with 4 bedrooms, 4.5 bathrooms, a balcony, and a 3-car garage designed for comfort and functionality. Just off the foyer, a private bedroom suite provides a welcoming space for guests, while a nearby study, laundry room, powder room, and garage entry create an efficient everyday flow. The great room opens seamlessly to the casual dining area and kitchen, making it ideal for gathering or relaxing, and extends outdoors to a covered patio. Tucked away for added privacy, the primary suite offers a peaceful escape and vinyl flooring, while a covered balcony enhances the second level with additional outdoor living space. New homes are now selling at Silverleaf 50s and 60s in Cedar Creek, offering the perfect blend of scenic Hill Country beauty and convenience to Austin. Ideally located between Austin and Bastrop, residents can enjoy picturesque views, rolling landscapes, and a peaceful setting while remaining close to city life, dining, and entertainment. Planned amenities include a resort-style pool and playground, and residents will appreciate the convenience of Bastrop ISD schools, including a new on-site elementary school currently under construction. Additional Highlights Include: covered balcony, upgraded flooring, cabinets, and countertops throughout.
Breakfast Bar, Built-in Features, Ceiling Fan(s), Ceiling-High, Eat-in Kitchen, Kitchen Island, Open Floorplan, Primary Bedroom on Main, Walk-In Closet(s) and Wired for Sound
Appliances
Built-In Electric Oven, Gas Cooktop, RNGHD, Stainless Steel Appliance(s), Vented Exhaust Fan, Water Heater and Tankless Water Heater
Flooring
Carpet, Tile and Vinyl
Window Features
Double Pane Windows, Screens and Vinyl Windows
Fireplace
No
Fireplace Features
None
Heating
Central
Cooling
Central Air
Exterior Details
Garage
Yes
Garage Spaces
3
Total Parking
3
Parking Features
Garage Door Opener and Tandem
Patio & Porch Features
Front Porch and Patio
Exterior Features
Balcony and Gutters Full
Other Structures
None
Fencing
Fenced, Privacy, Wood and Wrought Iron
View
Park/Greenbelt
Waterfront
No
Water Source
MUD
Sewer
MUD
Community Features
Clubhouse, Cluster Mailbox, Common Grounds, Curbs, Dog Park, Fishing, High Speed Internet, Lake, Park, Picnic Area, Playground, Pool, Sidewalks, Sport Court(s)/Facility, Underground Utilities and Trail(s)
Additional Features
Utilities
Cable Available, Electricity Available, Natural Gas Available, Sewer Available, Underground Utilities and Water Available
Accessibility Features
None
Taxes, HOA & Financing
HOA Fee
$60 Monthly
HOA Frequency
Monthly
HOA Fee Includes
Common Area Maintenance
Room Details
Room Type
Level
Primary Bedroom
First
Primary Bathroom
First
Bedroom
First
Bedroom
Second
Bedroom
Second
Kitchen
First
Show More
Listing Provided By
Bobbie Alexander, (281) 619-8241, [email protected], Alexander Properties
Source
Unlock MLS, MLS#: ACT6248025
Property History
DateEventPrice
4/9/2026
Listed for sale
$676,342
$186/sqft
Source:Unlock MLS #ACT6248025
Interested in 184 Wild Horse DR, Cedar Creek, TX 78612?
Location of 184 Wild Horse DR, Cedar Creek, TX 78612
Mortgage Calculator
Schools Near 184 Wild Horse DR, Cedar Creek, TX 78612
Homes Similar to 184 Wild Horse DR, Cedar Creek, TX 78612