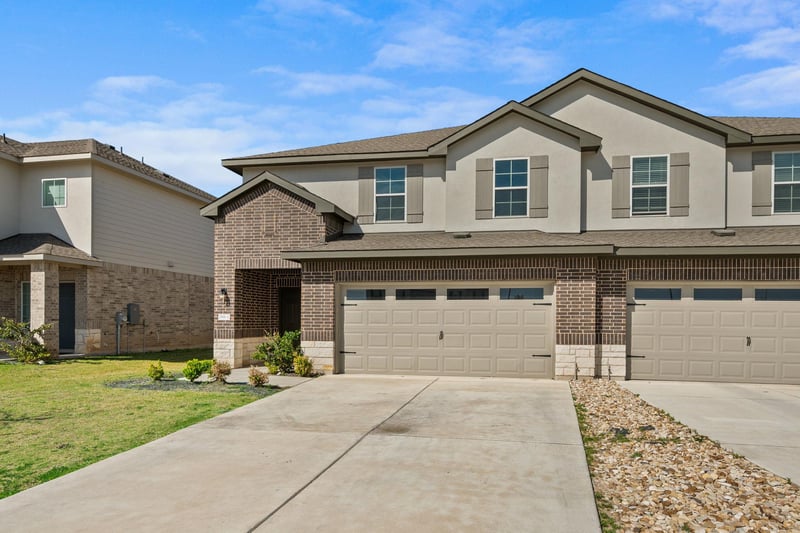
Description of 18616-A Cremello DR, Manor, TX 78653
Listing details for 18616-A Cremello DR, Manor, TX 78653 : Welcome to the Pecan floor plan, a beautifully designed two-story home offering just under 2,000 square feet of comfortable and functional living space. This 4-bedroom, 2.5-bath residence welcomes you with a long, inviting foyer that leads past a convenient powder room into a bright, open-concept living area. The spacious kitchen seamlessly connects to the family room and dining area, creating the perfect setting for entertaining or everyday living, all while overlooking a covered back patio ideal for relaxing outdoors. Large windows throughout this space fill the home with abundant natural light.
The kitchen is thoughtfully appointed with granite countertops, stainless steel appliances, a center island, and a generous walk-in pantry. Upstairs, you’ll find three secondary bedrooms, a full bathroom, and a conveniently located laundry room. The private primary suite offers a peaceful retreat, complete with a walk-in shower and an expansive walk-in closet.
Additional features include full sod and irrigation for easy outdoor maintenance, along with the HOME IS CONNECTED smart home package featuring Alexa voice control, video doorbell, smart deadbolt, home hub, light switches, and thermostat, bringing modern convenience and comfort together in one exceptional home.
From Austin: Following signs for I-35 North, take US-290 East to exit 238B and keep right on the ramp for US-290 East toward Houston. Keep straight onto Manor Expy / TX-290 E. Once you pass Wal-Mart on your righthand side you'll continue straight for approximately 3 miles and make a protected left onto Old Kimbro Rd. Upon entering the community drive straight and look for our American Flag and Model homes on the right hand side just after the Amenity center. Make a right onto Stelfox St and a quick right onto Eppright Trace. We look forward to seeing you soon.
Brick Veneer, HardiPlank Type and Masonry – Partial
Foundation
Slab
Roof
Composition and Shingle
New Construction
No
Price per Sq Ft
$180
Builder Name
DR HORTON
Lot Features
Back Yard, Front Yard, Interior Lot, Landscaped, Sprinkler - Automatic, Sprinklers In Rear, Sprinklers In Front, Sprinkler - Rain Sensor, Sprinklers On Side and Trees-Small (Under 20 Ft)
Lot Size (Acres)
0.1
Interior Details
Interior Features
Breakfast Bar, Double Vanity, Kitchen Island, No Interior Steps, Open Floorplan, Pantry, Recessed Lighting, Smart Home, Smart Thermostat and Walk-In Closet(s)
Appliances
Dishwasher, Disposal, Electric Range, ENERGY STAR Qualified Water Heater, Gas Range, Microwave and Water Heater
Flooring
Carpet and Vinyl
Fireplace
No
Heating
Central, ENERGY STAR Qualified Equipment, Natural Gas and Radiant Ceiling
Cooling
Central Air and ENERGY STAR Qualified Equipment
Exterior Details
Garage
No
Garage Spaces
2
Parking Features
Attached, Concrete, Driveway, Garage, Garage Faces Front and Private
Patio & Porch Features
Covered and Patio
Exterior Features
Private Yard
Fencing
None
Waterfront
No
Water Source
Public
Sewer
Public Sewer
Community Features
Cluster Mailbox, Common Grounds, Curbs, Sidewalks and Street Lights