Description of 1905 Wheaton TRL, Cedar Park, TX 78613
Listing details for 1905 Wheaton TRL, Cedar Park, TX 78613 : Exceptional in both scale and design, this striking Cedar Park property offers a rare floor plan that effortlessly combines premium luxury with everyday functionality. Spanning over 3,000 square feet, this layout features a coveted downstairs bedroom and full bath—perfect for guests or a home office—while the upstairs hosts the owner's suite, three secondary bedrooms, three full baths, and a sprawling game room. The sophisticated interior showcases exquisite travertine stone flooring downstairs and sustainable bamboo flooring upstairs. Elegant formal spaces flank the central stairway, leading into a welcoming family room with a cozy fireplace. This main living space flows seamlessly into the home's true showpiece: a completely re-imagined, custom chef's kitchen outfitted with rich granite countertops. Engineered for effortless entertaining, the kitchen centers around a massive island that comfortably seats eight (barstools convey), extraordinary integrated storage, a premium six-burner cooktop, and a super-duty commercial vent hood.
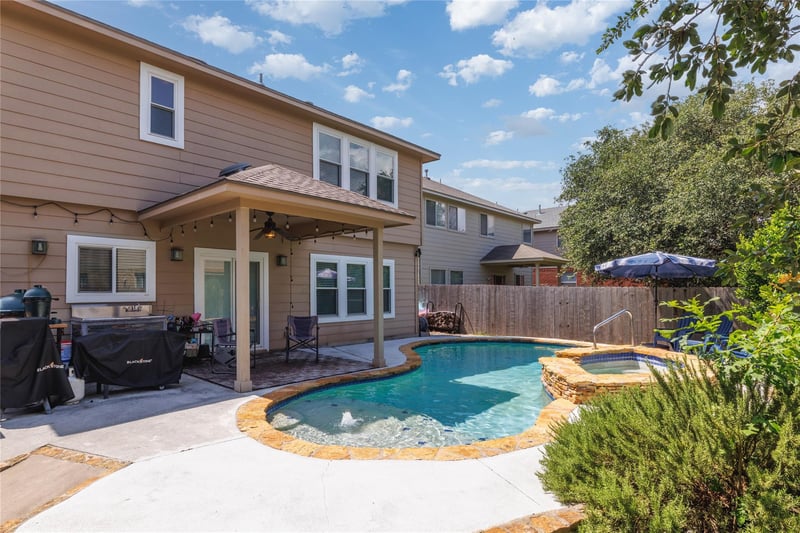
The luxury extends outdoors into a private backyard paradise designed for ultimate relaxation. Step out onto the covered patio, where the big green egg grill/smoker conveys, to overlook a sparkling pool and spa featuring equipment less than a year old, all maintained by a full sprinkler system. Beyond its incredible aesthetic appeal, the home is packed with upgrades, including updated, energy-efficient windows throughout, an oversized 2.5-car garage with shelving, and the added convenience of appliances staying, to include the refrigerator and the water softener/Reverse Osmosis system. Perfectly situated just a short stroll from the sprawling recreation at Veterans Memorial Park and Cedar Bark Park, this turn-key masterpiece offers an unparalleled lifestyle opportunity.
Few Trees, Interior Lot, Level, Sprinkler - Automatic and Trees-Moderate
Lot Size (Acres)
0.141
Interior Details
Interior Features
Breakfast Bar, Built-in Features, Ceiling Fan(s), Quartz Counters, Double Vanity, Eat-in Kitchen, In-Law Floorplan, Interior Steps, Kitchen Island, Multiple Dining Areas, Multiple Living Areas, Pantry and Walk-In Closet(s)
Appliances
Built-In Electric Oven, Built-In Refrigerator, Cooktop, Dishwasher, Disposal, Exhaust Fan, Gas Cooktop, Microwave, Stainless Steel Appliance(s), Vented Exhaust Fan, Water Heater, Water Purifier Owned and Water Softener Owned
Flooring
Bamboo, Stone and Tile
Fireplace
Yes
Fireplace Count
1
Fireplace Features
Family Room
Heating
Central, Fireplace(s) and Natural Gas
Cooling
Ceiling Fan(s), Central Air, Electric and Zoned
Exterior Details
Garage
No
Garage Spaces
2.5
Parking Features
Attached, Door-Single, Garage, Garage Faces Front and Oversized
Patio & Porch Features
Covered, Deck, Patio and Rear Porch
Exterior Features
Barbecue, Rain Gutters and Outdoor Grill
Fencing
None
Waterfront
No
Water Source
Public
Sewer
Public Sewer
Community Features
Cluster Mailbox, Common Grounds and Trash Pickup - Door to Door