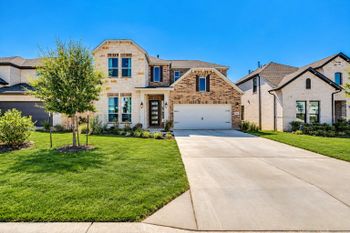
Description of 1916 Windy River Pa, Leander, TX 78641
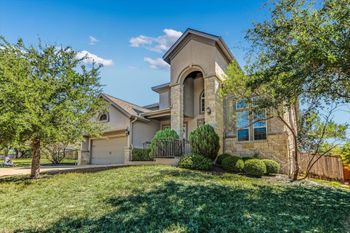
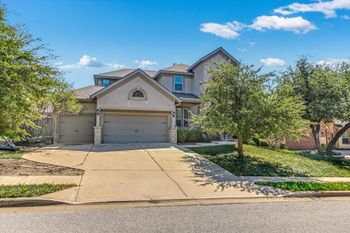
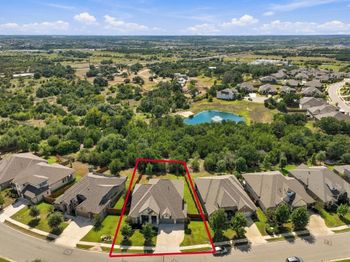
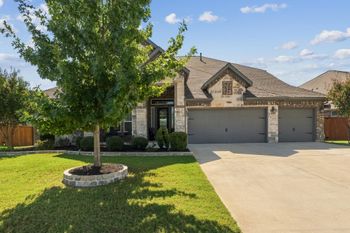
Listing details for 1916 Windy River Pa, Leander, TX 78641 : Discover this spacious Cornell plan, offering 4,364 square feet of thoughtfully designed living space with 6 bedrooms, 4 bathrooms, a two-story layout, and a 2-car garage. Designed for both comfortable everyday living and effortless entertaining, this home features generous gathering areas, flexible living spaces, and room to grow.
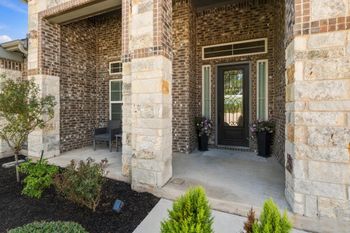
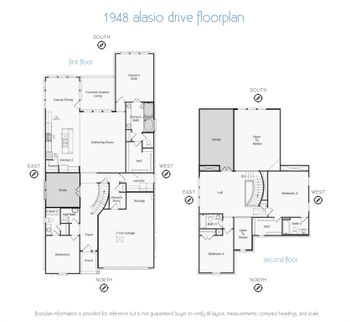
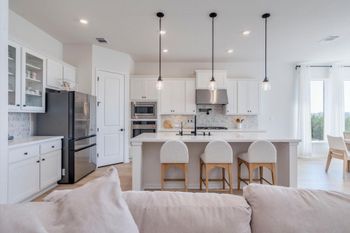
The gourmet kitchen is a standout, showcasing quartz countertops, three pendant lights, a luxury wood hood vent over the cooktop, convenient pot-and-pan drawers, a pull-out trash cabinet, and stylish matte-black fixtures. The kitchen flows seamlessly into the casual dining area and great room, creating the perfect central hub for gathering with guests. A welcoming, extended foyer leads to the formal dining room, private study, laundry room and a downstairs bedroom with access to a full bathroom.
The private downstairs primary suite offers a relaxing retreat, complete with two walk-in closets and an ensuite bath featuring an enlarged shower with dual showerheads. Upstairs, additional bedrooms each feature walk-in closets, complemented by two full bathrooms and an abundance of flexible living space. A spacious game room and separate media room provide the perfect setting for movie nights, game days, entertaining, or simply unwinding.
With its versatile floor plan, impressive kitchen upgrades, private primary retreat, and multiple recreation spaces, this Cornell home combines space, style, and functionality to accommodate a variety of lifestyles. Don't miss the opportunity to make this exceptional home yours!