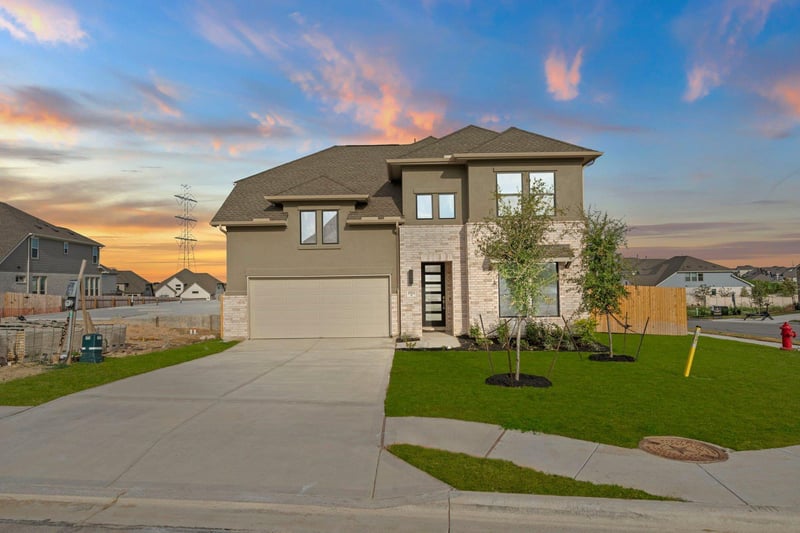
Description of 19501 Janke CV, Pflugerville, TX 78660
Listing details for 19501 Janke CV, Pflugerville, TX 78660 : New Coventry Home! Experience elevated two-story living in this thoughtfully designed home where an open-concept layout seamlessly connects the family room, dining area, and chef-inspired kitchen—creating the perfect space for gathering and entertaining. A private first-floor bedroom offers flexibility for guests or a quiet home office, while upstairs you'll find spacious bedrooms and a versatile loft that can easily serve as a media room or secondary living area. The primary suite provides a relaxing retreat, complete with a walk-in closet and a spa-like bathroom designed for everyday comfort. Blending functionality with modern style, this home offers the space and versatility today’s lifestyles demand. Schedule your tour today and see all the possibilities waiting for you.
From Austin, travel north on IH-35. Take TX 45 East. Stay straight as TX 45 becomes Kelly Ln. at Hwy 130.Follow Wilke Ln, left onto FM 685 N and right onto Rowe Ln. Turn right onto Martin Ln and turn left. Continue to Model Home at 19500 Helens Catch Drive, Pflugerville, Texas 78660.
Brick, Concrete, Frame, Glass, HardiPlank Type and Masonry – All Sides
Foundation
Slab
Roof
Composition and Shingle
New Construction
Yes
Price per Sq Ft
$205
Builder Name
Coventry Homes
Lot Features
Back Yard, Corner Lot, Curbs, Front Yard, Sprinkler - Automatic, Sprinklers In Rear and Sprinklers In Front
Lot Size (Acres)
0.2278
Interior Details
Interior Features
See Remarks, Breakfast Bar, Ceiling-High, Quartz Counters, Double Vanity, Eat-in Kitchen, Entrance Foyer, Interior Steps, Kitchen Island, Open Floorplan, Pantry, Primary Bedroom on Main, Recessed Lighting and Walk-In Closet(s)
Appliances
Built-In Electric Oven, Cooktop, Dishwasher, Disposal, ENERGY STAR Qualified Appliances, Exhaust Fan, Gas Cooktop, Microwave and Stainless Steel Appliance(s)
Flooring
Carpet, Laminate and Tile
Fireplace
No
Heating
Central
Cooling
Ceiling Fan(s) and Central Air
Exterior Details
Garage
No
Garage Spaces
2
Parking Features
Attached, Door-Single, Driveway, Garage, Garage Door Opener, Garage Faces Front, Inside Entrance and Kitchen Level
Patio & Porch Features
Covered, Front Porch and Patio
Exterior Features
See Remarks, Rain Gutters and Private Yard
Fencing
None
Waterfront
No
Water Source
MUD
Sewer
MUD
Community Features
Clubhouse, Common Grounds, Curbs, Fishing, Fitness Center, Playground, Pool, Sidewalks, Sport Court(s)/Facility, Underground Utilities and Trail(s)