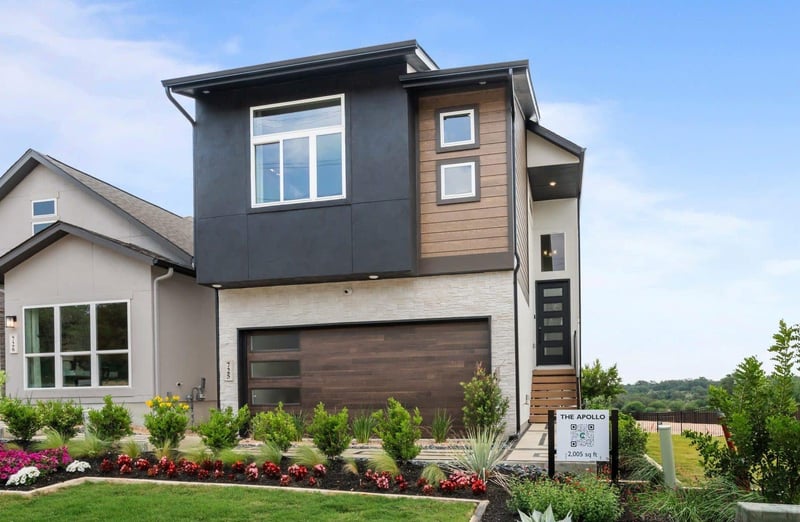
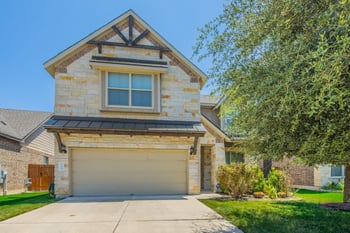
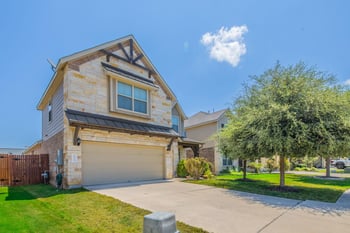
Description of 203 Flora Springs CV, Liberty Hill, TX 78642
Listing details for 203 Flora Springs CV, Liberty Hill, TX 78642 : New Construction | 2-Story | 1,925 Sq Ft | 3 Beds | 2.5 Baths | Flex Room | Available Fall 2026 |
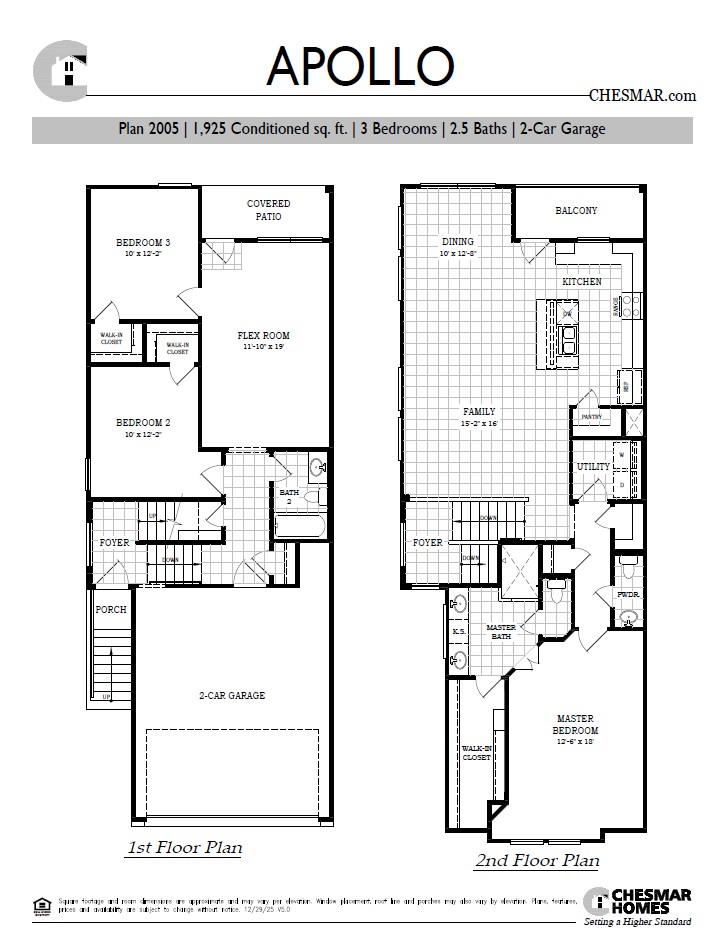
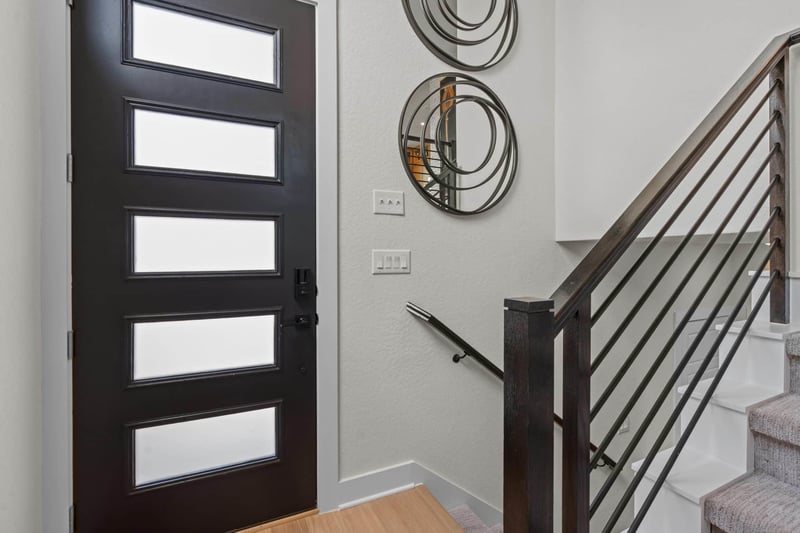
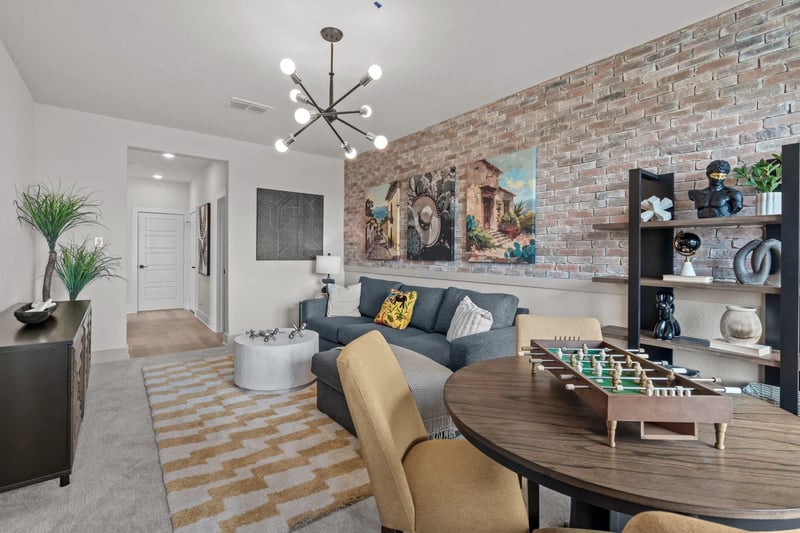

The Apollo offers a unique two-story layout designed for flexibility, privacy, and everyday ease. The foyer provides access to both levels, leading down to a lower level where two secondary bedrooms, each with walk-in closets, share a full bathroom. A spacious flex room on this level offers versatility for a media space, home office, or additional living area, with direct access to the covered back patio for a seamless indoor-outdoor connection. Garage entry is also located on this level.
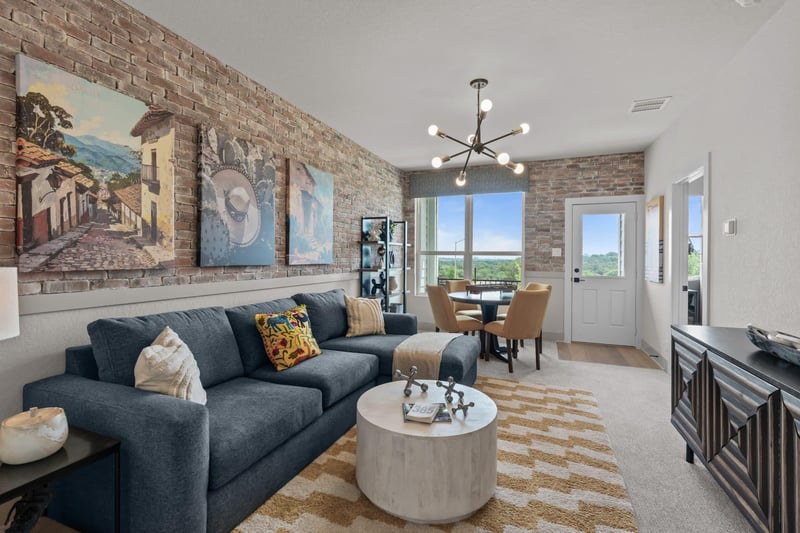
Upstairs, the home opens into a bright, open-concept family room, kitchen, and dining area, creating a central space for gathering and daily routines. The kitchen features a center island, walk-in pantry, and ample cabinet and counter space, all overlooking the main living areas. The dining space provides access to a second-story balcony, extending the living area outdoors.
Just off the family room, the utility room, storage and coat closets, and a half bath are conveniently positioned to support daily function. The primary bedroom is tucked down the hall for added privacy and includes an ensuite bath with dual vanities, a walk-in shower, and a long walk-in closet designed for ample storage.
With its flexible lower level and elevated main living space, the Apollo is designed to adapt to a variety of lifestyles with comfort and efficiency.
Visit our model and ask about current buyer incentives!
From HWY 29 take Ronald Reagan North to the second entrance of Santa Rita Ranch (Elizabeth Park Blvd). Turn Right on Villoria Cove. Model is first home on the right. 104 Villoria Cove, Liberty Hill, TX 78642
Concrete, Frame, Blown-In Insulation, Masonry – Partial, Radiant Barrier, Cement Siding, Stone and Stucco
Foundation
Slab
Roof
Composition
New Construction
Yes
Price per Sq Ft
$212
Builder Name
Chesmar Homes
Lot Features
Back Yard, Curbs, Few Trees, Front Yard, Interior Lot, Landscaped and Sprinkler - Automatic
Lot Size (Sq Ft)
4,791.6
Lot Size (Acres)
0.11
Interior Details
Interior Features
Breakfast Bar, Ceiling Fan(s), Ceiling-High, Quartz Counters, Double Vanity, Eat-in Kitchen, Interior Steps, Kitchen Island, Multiple Living Areas, Open Floorplan, Pantry, Recessed Lighting and Walk-In Closet(s)
Appliances
Dishwasher, Disposal, Gas Cooktop, Microwave, Free-Standing Gas Oven, Stainless Steel Appliance(s) and Water Heater
Flooring
Carpet, Laminate and Tile
Window Features
Blinds and Double Pane Windows
Fireplace
No
Fireplace Features
None
Heating
Central and Natural Gas
Cooling
Ceiling Fan(s), Central Air and Electric
Exterior Details
Garage
Yes
Garage Spaces
2
Total Parking
4
Parking Features
Attached, Driveway, Garage and Garage Door Opener
Patio & Porch Features
Covered, Patio and Porch
Exterior Features
Lighting and Private Yard
Other Structures
Residence
Fencing
Back Yard
View
Neighborhood
Waterfront
No
Water Source
MUD and Public
Sewer
MUD and Public Sewer
Community Features
Clubhouse, Curbs, Dog Park, Fitness Center, High Speed Internet, Lake, Park, Planned Social Activities, Playground, Pool, Sidewalks, Street Lights and Trail(s)
Additional Features
Utilities
Electricity Available, High Speed Internet, Natural Gas Available, Sewer Available and Water Available