
Description of 2049 Winston Way, Leander, TX 78641
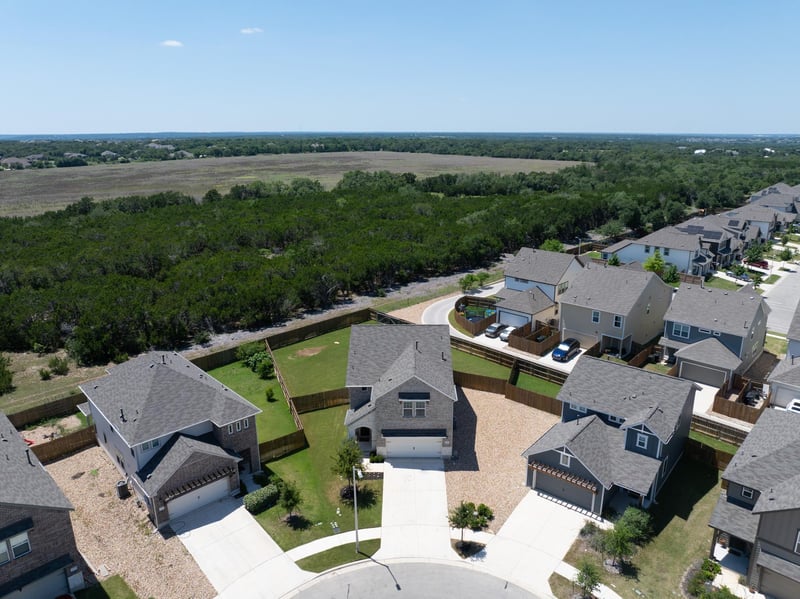
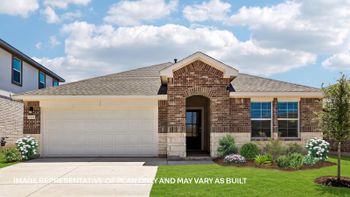
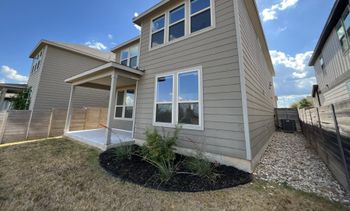
Listing details for 2049 Winston Way, Leander, TX 78641 : Charming 4 bed, 3.5 bath home on generous .2244 acre lot. Like new and move-in ready! Over $43k in builder upgrades plus $20k lot premium/$9k elevation premium. Bright and cheery chef’s kitchen features 42” cabinets, oversized island, gleaming Silestone countertops, large corner pantry and upgraded stainless appliances. Tasteful designer finishes and vaulted ceilings throughout. Upgraded LVP flooring throughout downstairs. All 4 bedrooms, 3 full bathrooms loft/flex space and separate laundry room up. Powder bath for guests on main level. Primary suite features a walk-in closet and ensuite bath with dual vanity, separate shower, private W/C, ceramic tile floors and soaking tub. Abundant storage – all bedrooms have walk-in closets! Oversized lot with irrigation system overlooks undeveloped farmland with double-gated side access - plenty of room for a pool! Low monthly HOA and tax rate. Excellent Leander ISD Schools.
NOTE: Google Maps and WAZE takes you to the back alley which is the location of the double gated access to the back yard, NOT the front of the home.
Continue NORTH on 183/183-A. Go LEFT on San Gabriel Parkway for 1 - 2 miles, then RIGHT on Bagdad Rd. for 1 mile. Turn LEFT onto CANTONATA DRIVE, turn RIGHT onto ROOSEVELT ROAD. Home will be at the end on the left in the middle of the partial cul de sac.
Alley, Greenbelt, Back Yard, Cul-De-Sac, Curbs, Front Yard, Level, Pie Shaped Lot, Sprinkler - Automatic, Sprinklers In Rear, Sprinklers In Front, Sprinkler - Rain Sensor and Sprinklers On Side
Lot Size (Sq Ft)
9,774.86
Lot Size (Acres)
0.2244
Interior Details
Interior Features
Ceiling Fan(s), Coffered Ceiling(s), Ceiling-High, Quartz Counters, Double Vanity, High Speed Internet, Interior Steps, Kitchen Island, Open Floorplan, Pantry, Recessed Lighting, Smart Thermostat and Walk-In Closet(s)
Appliances
Dishwasher, Disposal, ENERGY STAR Qualified Appliances, Exhaust Fan, Plumbed For Ice Maker, Free-Standing Gas Range, Stainless Steel Appliance(s), Vented Exhaust Fan and Water Heater
Flooring
Carpet, Tile and Vinyl
Window Features
Blinds, Double Pane Windows and Vinyl Windows
Fireplace
No
Heating
Central and Natural Gas
Cooling
Ceiling Fan(s), Central Air and Electric
Exterior Details
Garage
Yes
Garage Spaces
2
Total Parking
4
Parking Features
Attached, Door-Single, Garage and Garage Faces Front
Patio & Porch Features
Covered, Front Porch and Rear Porch
Exterior Features
Gutters Full
Other Structures
None
Fencing
Back Yard, Fenced, Gate and Wood
View
Rural and Trees/Woods
Waterfront
No
Water Source
Public
Sewer
Public Sewer
Community Features
Cluster Mailbox, Curbs and High Speed Internet
Additional Features
Utilities
Electricity Connected, Natural Gas Connected, Sewer Connected, Underground Utilities and Water Connected