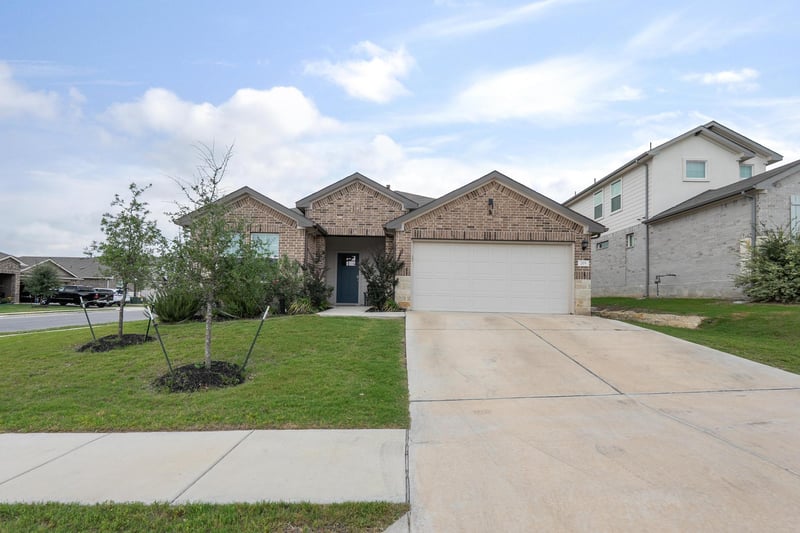
Description of 205 Bethpage DR, San Marcos, TX 78666
Listing details for 205 Bethpage DR, San Marcos, TX 78666 : Perfectly positioned near Texas State University, this home offers outstanding convenience for students, faculty, staff, or anyone looking to be close to the heart of San Marcos. With appliances and furniture negotiable, it presents a flexible, move-in-ready opportunity that could make the transition incredibly easy for the next owner. This newer community is completely built out and features 3 sided masonry throughout, no continual construction headaches and a great appearance!
Built in 2023, this thoughtfully designed single-story home is located in the highly desirable Whisper community, where modern comfort and everyday functionality come together beautifully. Offering 3 bedrooms, 2 bathrooms, and approximately 1,577 square feet, the open-concept layout creates a bright and inviting flow between the living, dining, and kitchen spaces—ideal for both entertaining and everyday living.
The split-bedroom floor plan provides added privacy for the primary suite, while the secondary bedrooms offer excellent flexibility. Step outside to enjoy the covered back patio and spacious backyard, offering plenty of room to personalize and make your own outdoor retreat.
Additional highlights include a 2-car garage and a practical floor plan designed with today’s lifestyle in mind. Convenient access to I-35 makes commuting to Austin, San Antonio or New Braunfels simple, while still allowing you to enjoy the peaceful feel and community atmosphere that Whisper is known for.
View More
Listing Updated : 06-27-2026 at 12:32 PM CDT
Property Details
Overview
Status
Active
MLS #ID
ACT1807887
Price
$289,500
Bedrooms
3
Bathrooms
2
Square Footage
1,577
Acres
0.1729
Year
2023
Days on Site
26
Property Type
Residential
Property Sub Type
Single-Family
Price per Sq Ft
$184
Date Listed
May 21, 2026
Community Information for 205 Bethpage DR, San Marcos, TX 78666
Ceiling Fan(s), Stone Counters, Double Vanity, Eat-in Kitchen, Entrance Foyer, Kitchen Island, Open Floorplan, Primary Bedroom on Main, Recessed Lighting and Walk-In Closet(s)
Appliances
Dishwasher, Gas Cooktop, Gas Range, Microwave, Oven, Range and Vented Exhaust Fan