Description of 20602 Oak RDG, Lago Vista, TX 78645
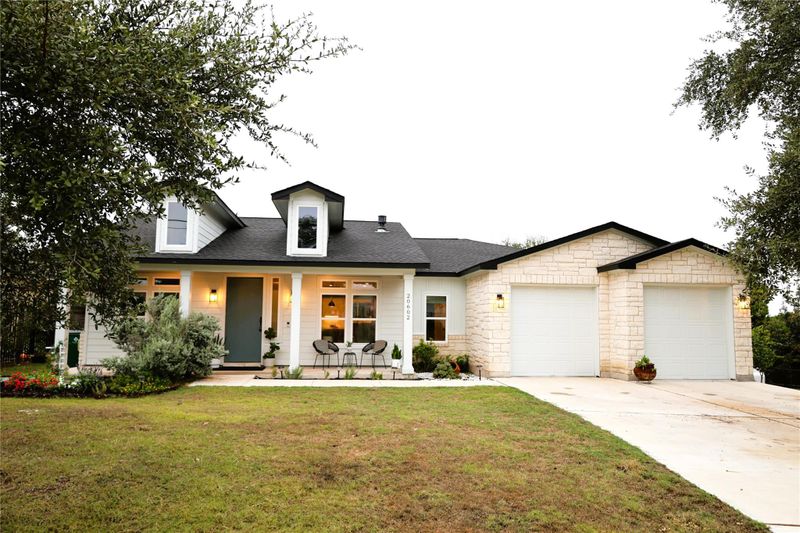
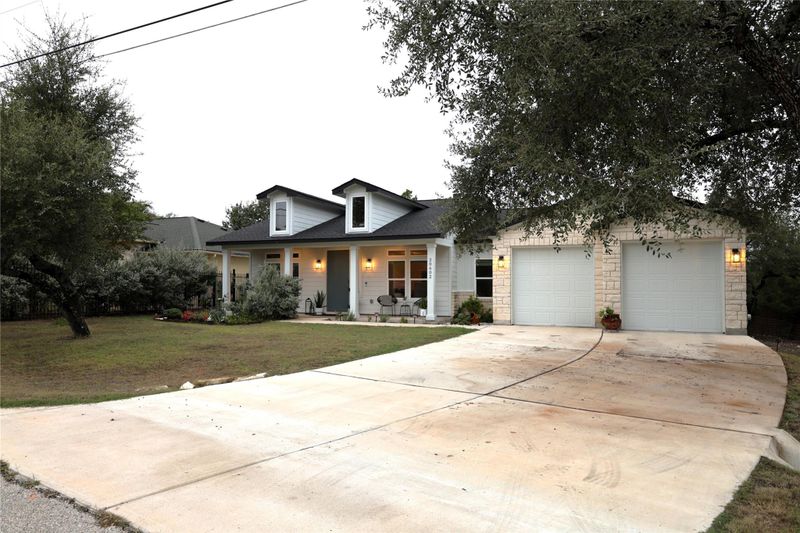
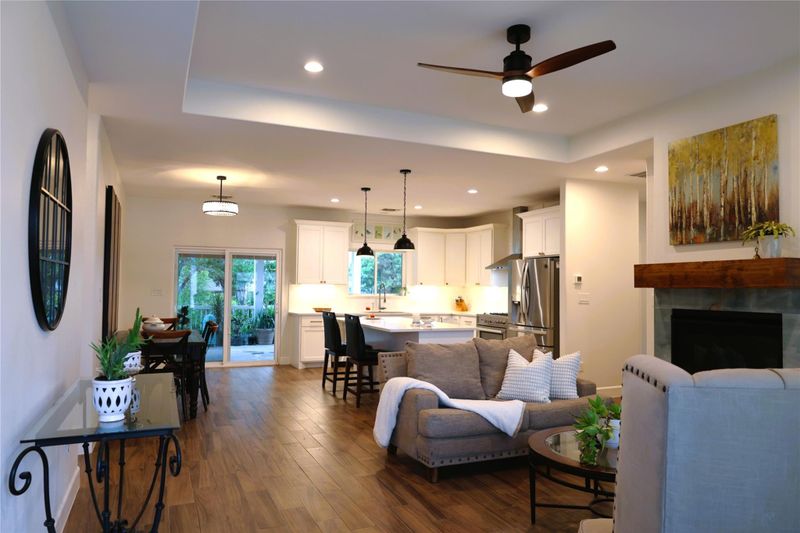
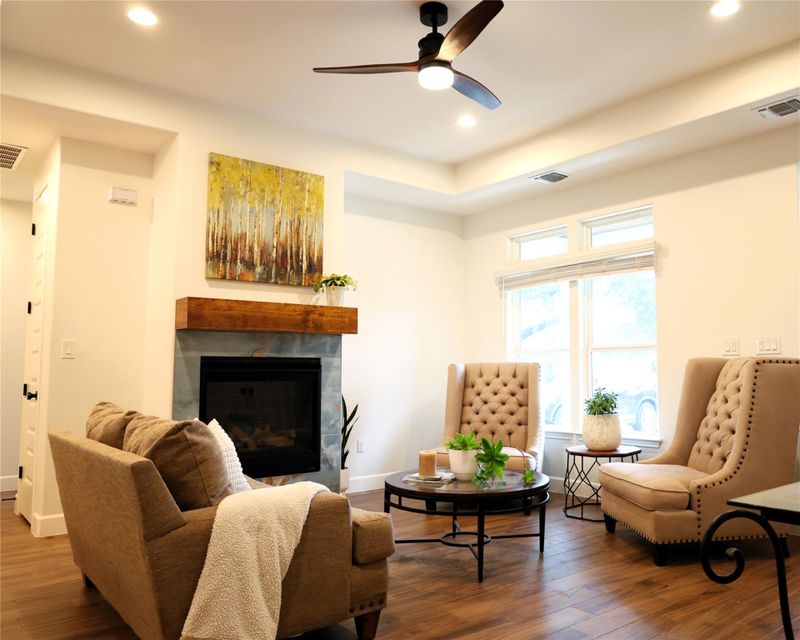
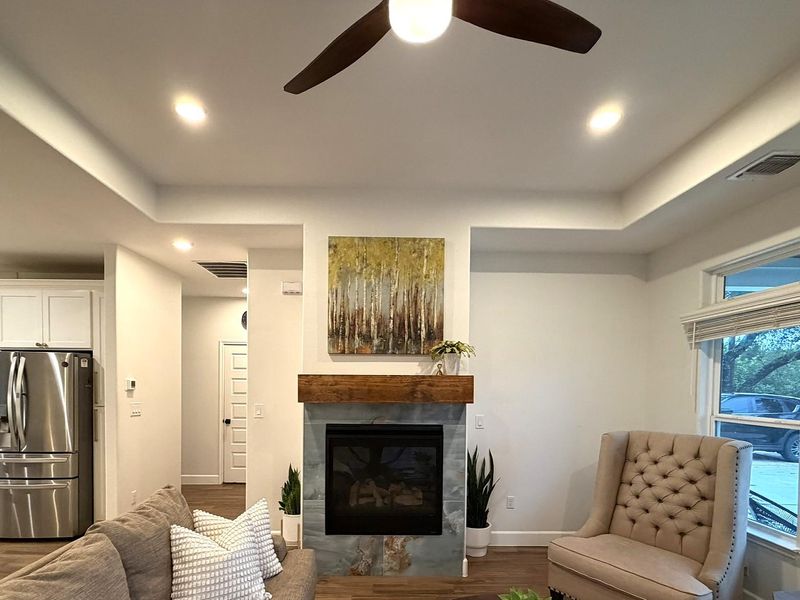
Listing details for 20602 Oak RDG, Lago Vista, TX 78645 : The contemporary front facade of this 2023 custom one-story home features stone accents, wood-like siding, a welcoming front porch, and dormer windows, establishing a serene presence on its 0.26-acre lot in Lago Vista, TX. A wide concrete driveway leads to the attached garage, framed by mature oak trees. Inside the single-story layout, hardwood-style porcelain tile flooring flows beneath high tray ceilings with modern fixtures and recessed lighting. The living room serves as a central gathering space anchored by a decorative gas fireplace, while an open floor plan connects it directly to the stunning kitchen. Culinary enthusiasts will appreciate the kitchen island, breakfast bar, white-and-gold-toned quartz countertops, and stainless steel appliances, including a gas cooktop, oven, and a modern range hood. The private quarters consist of three bedrooms and two full bathrooms, including a primary bathroom featuring a double vanity with vessel sinks, a soaking tub, and a walk-in shower lined with porcelain tile. The home's bathrooms are equipped with dual-flush elongated toilets and modern plumbing fixtures. A dedicated laundry room inside the home provides functional cabinetry, a utility sink, and modern tile flooring. Outdoor living is highlighted by a covered rear concrete patio with a wood-paneled ceiling and recessed lighting, offering a comfortable space for entertaining or enjoying Lago Vista sunsets. The private, wood-fenced backyard features a garden, flagstone pathways, and a 10x12 wood-sided shed added for extra storage or a home office space. This meticulously crafted custom property offers a unique living experience in the Lago Vista area. Schedule a tour to experience the property's design details and serene outdoor settings firsthand.
Take FM 1431/Whitestone Blvd heading west, turn left on Lohman Ford Rd in about 1.5 miles at the light turn right onto Dawn Dr for 0.5 miles then turn left onto Thunderbird St then right onto Oak Ridge. The property will be on the right side.
See Remarks, Board & Batten Siding, Vertical Siding, Wood Siding, Stone and Stone Veneer
Foundation
Concrete Perimeter
Roof
Shingle
New Construction
No
Price per Sq Ft
$240
Lot Features
Back Yard, Front Yard, Gentle Sloping, Landscaped, Native Plants, Near Golf Course, Sloped Down and Trees-Moderate
Lot Size (Sq Ft)
11,199.28
Lot Size (Acres)
0.2571
Interior Details
Interior Features
See Remarks, Breakfast Bar, Ceiling Fan(s), Tray Ceiling(s), Chandelier, Quartz Counters, Double Vanity, Kitchen Island, Open Floorplan, Primary Bedroom on Main, Recessed Lighting, Soaking Tub and Walk-In Closet(s)
Appliances
See Remarks, Dishwasher, Disposal, ENERGY STAR Qualified Appliances, Exhaust Fan, Gas Range, Microwave, Range, Free-Standing Gas Range, RNGHD, Refrigerator, Free-Standing Refrigerator and Stainless Steel Appliance(s)
Flooring
Tile
Window Features
Blinds
Fireplace
Yes
Fireplace Count
1
Fireplace Features
Gas, Living Room and Propane
Heating
Electric
Cooling
Ceiling Fan(s), Central Air and Electric
Exterior Details
Garage
Yes
Garage Spaces
2
Total Parking
6
Parking Features
Attached, Concrete, Driveway, Garage and Garage Faces Front
Patio & Porch Features
See Remarks, Covered, Front Porch, Patio, Porch and Rear Porch
Exterior Features
Garden, Permeable Paving and Private Yard
Other Structures
Shed(s)
Fencing
Fenced
View
Neighborhood and Trees/Woods
Waterfront
No
Water Source
Public
Sewer
Public Sewer
Community Features
Golf, Lake, Park, Pet Amenities, Picnic Area, Planned Social Activities, Playground, Pool, Sport Court(s)/Facility and Trail(s)
Additional Features
Utilities
Cable Available, Electricity Connected, High Speed Internet, Propane, Sewer Connected and Water Connected