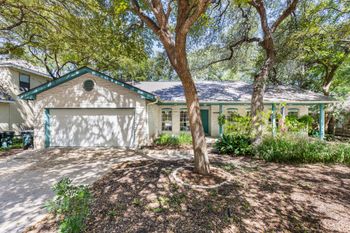
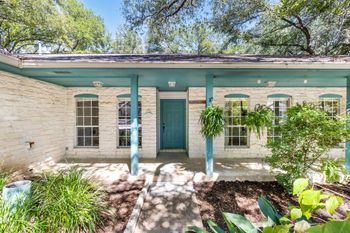
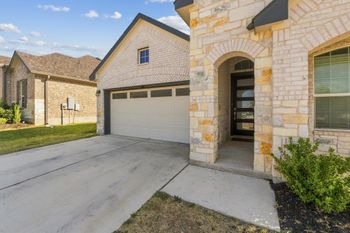
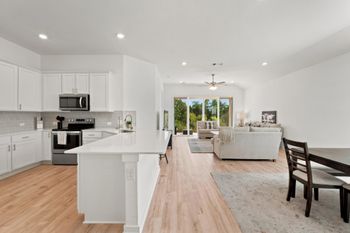
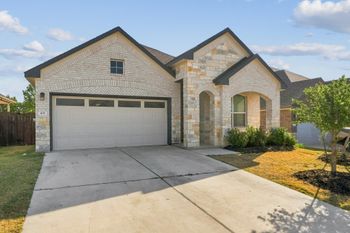
Description of 208 Winding Hollow LN, Georgetown, TX 78628
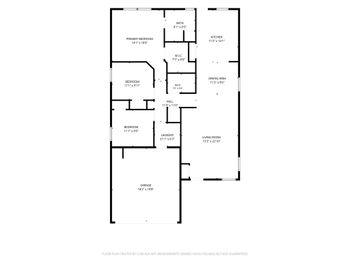
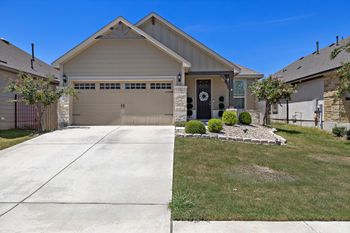
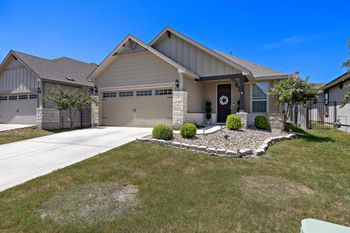
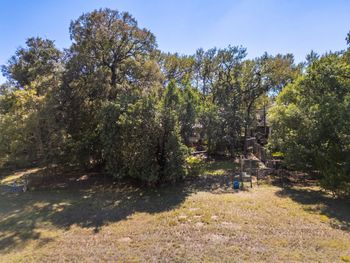
Listing details for 208 Winding Hollow LN, Georgetown, TX 78628 : Thoughtfully designed and beautifully finished, 208 Winding Hollow Ln offers an inviting single-story layout with 4 bedrooms, 3 full baths and 1,808 sq. ft. in Georgetown’s MorningStar community. The home pairs an open, airy floor plan with refined finishes and flexible living spaces. At the heart of the home, the kitchen opens seamlessly to the living and dining areas and features granite countertops, crisp white cabinetry, stainless steel appliances, stainless steel farmhouse single basin sink, subway tile backsplash, upgraded oven and gas cooktop, and an oversized island accented by pendant lighting. Wood-look tile extends through the main living areas, creating a cohesive flow throughout the space. Tucked toward the rear of the home, the primary suite offers a relaxing retreat with a generous free standing soaking tub and frameless walk-in shower. Three additional bedrooms and two full guest baths provide exceptional flexibility for a home office or guest space as needed! Outdoor living is equally inviting. A screened-in patio adds approx. 200 sq. ft. of usable space overlooking the fenced backyard, which backs to a gorgeous stone wall with no rear neighbors. A water softener, sprinkler system and 2-car garage complete the home. Located in MorningStar and zoned to Liberty Hill ISD, residents have access to a community pool, clubhouse, parks, playgrounds and trails. The location also places you near SH 29 and Ronald Reagan Blvd, with H-E-B approximately 1.6 miles away and convenient access to the expanding shopping such as the new Costco and Target in Liberty Hill, dining and commercial offerings along this growing Georgetown and Liberty Hill corridor. Hop onto 183 for straight access to Austin's shopping at the Domain, Austin Bergstrom Airport and Downtown Austin.
From HWY 29 turn right onto Kauffman, right onto Morningstar BLVD, Left on Woodstream Dr, right onto Winding Hollow Lane then house will be on the right hand side.
Brick, Masonry – Partial and Board & Batten Siding
Foundation
Slab
Roof
Composition and Shingle
New Construction
No
Price per Sq Ft
$188
Lot Features
Back Yard, Close to Clubhouse, Front Yard, Landscaped and Sprinkler - Automatic
Lot Size (Sq Ft)
5,967.72
Lot Size (Acres)
0.137
Interior Details
Interior Features
Breakfast Bar, Ceiling Fan(s), Granite Counters, Eat-in Kitchen, High Speed Internet, In-Law Floorplan, Kitchen Island, Open Floorplan, Pantry, Primary Bedroom on Main, Recessed Lighting, Soaking Tub, Storage, Walk-In Closet(s) and Wired for Sound
Appliances
Built-In Gas Oven, Cooktop, Dishwasher, Disposal, Dryer, Exhaust Fan, Gas Cooktop, Microwave, Gas Oven, Refrigerator, Stainless Steel Appliance(s), Washer/Dryer and Water Softener Owned
Flooring
See Remarks, Carpet and Tile
Window Features
Screens
Fireplace
No
Fireplace Features
None
Heating
Central
Cooling
Central Air
Exterior Details
Garage
Yes
Garage Spaces
2
Total Parking
4
Parking Features
Attached, Door-Single, Driveway, Garage Door Opener and Garage Faces Front
Patio & Porch Features
Covered, Enclosed, Porch and Screened
Exterior Features
None
Other Structures
Shed(s) and Storage
Fencing
Back Yard, Fenced, Privacy, Stone and Wood
View
None
Waterfront
No
Water Source
Public
Sewer
Public Sewer
Community Features
BBQ Pit/Grill, Clubhouse, Cluster Mailbox, Common Grounds, Park, Playground, Pool and Trail(s)
Additional Features
Utilities
Electricity Available, Electricity Connected, High Speed Internet, Natural Gas Available, Sewer Connected, Underground Utilities, Water Available and Water Connected