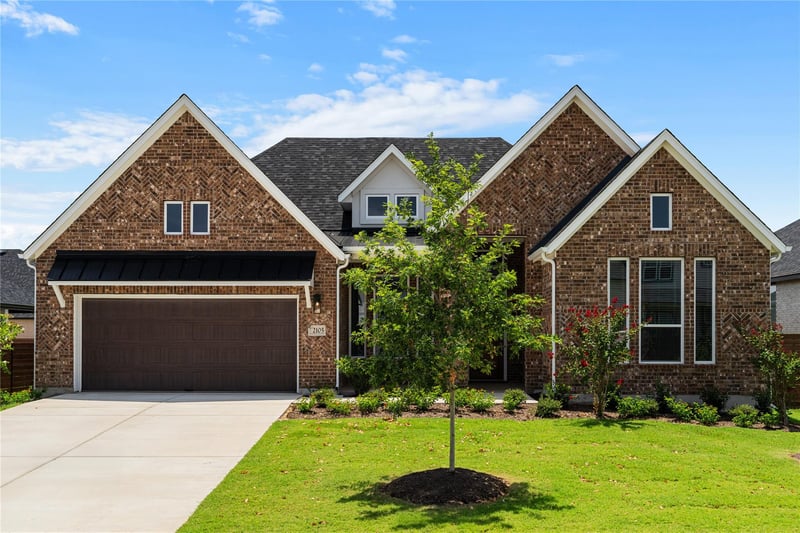
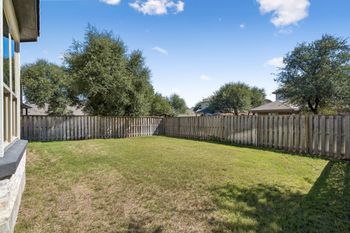
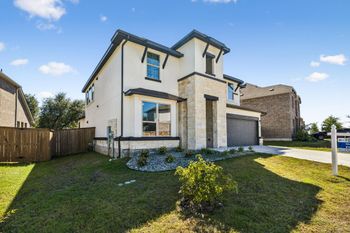
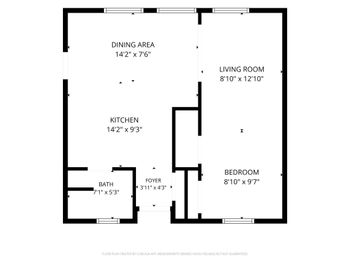
Description of 2105 Tobiano TRCE, Georgetown, TX 78633
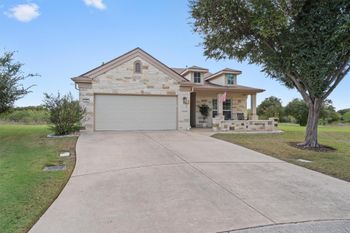
Listing details for 2105 Tobiano TRCE, Georgetown, TX 78633 : New Construction | 1-Story | 2,626 Sq Ft | 4 Beds | 3.5 Baths | Study | 3-Car Tandem Garage | Available Spring 2026 |
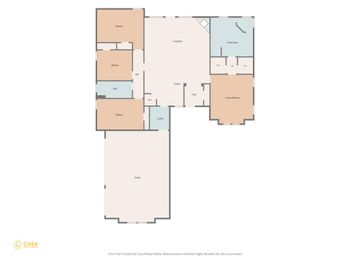
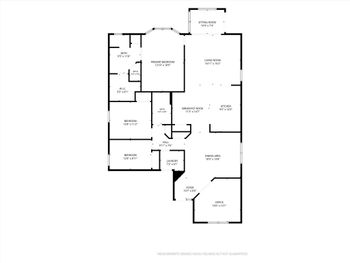
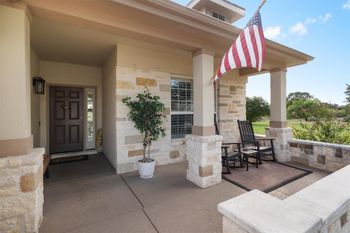
The Malia offers a spacious single-story layout designed for both connection and privacy. A covered front porch leads into the foyer, where two secondary bedrooms with walk-in closets share a full bathroom, creating a practical setup for shared living. Just down the hall, a powder room and entry to the 3-car tandem garage with storage add everyday convenience. A dedicated study with French doors sits nearby, offering a quiet space for work or focus.
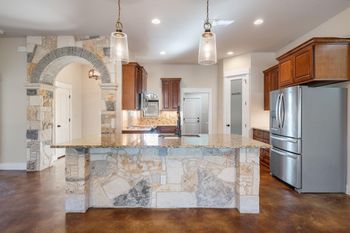
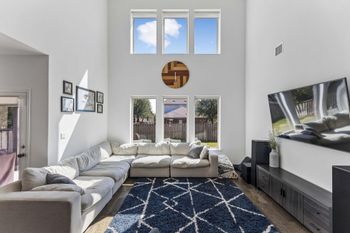
The home opens into a vaulted family room with an electric fireplace, filled with natural light and seamlessly connected to the kitchen and casual dining area. The kitchen features a single island, built-in appliances, and a walk-in pantry with prep kitchen space, supporting both function and flow. The dining area provides access to the covered outdoor patio, extending the main living space.
Off the kitchen, a hallway leads to the utility room and an additional bedroom with a walk-in closet and full bathroom, offering a private and flexible setup. The primary bedroom is tucked off the dining area and features tray ceilings and a bright, open feel. The ensuite bath includes separate vanities, a free-standing soaking tub, a walk-in shower, and two walk-in closets, one with direct access to the utility room for added convenience and effortless laundry days.
Visit our model and ask about current buyer incentives!
View More
Listing Updated : 07-05-2026 at 5:02 PM CDT
Property Details
Overview
Status
Active
MLS #ID
ACT5937205
Price
$557,441
Bedrooms
4
Bathrooms
4
Square Footage
2,632
Acres
0.16
Year
2026
Days on Site
25
Property Type
Residential
Property Sub Type
Single-Family
Price per Sq Ft
$212
Date Listed
Apr 1, 2026
Community Information for 2105 Tobiano TRCE, Georgetown, TX 78633
Breakfast Bar, Built-in Features, Ceiling Fan(s), Cathedral Ceiling(s), Ceiling-High, Tray Ceiling(s), Ceiling-Vaulted, Quartz Counters, Double Vanity, Eat-in Kitchen, Entrance Foyer, Interior Steps, Kitchen Island, Open Floorplan, Pantry, Primary Bedroom on Main, Soaking Tub, Storage, Two Primary Closets and Walk-In Closet(s)
Appliances
Built-In Electric Oven, Built-In Gas Range, Dishwasher, Disposal, Exhaust Fan, Gas Cooktop, Microwave, RNGHD, Stainless Steel Appliance(s), Electric Water Heater, Water Heater and Tankless Water Heater