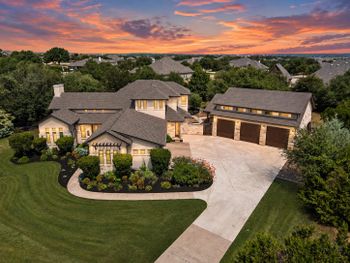
Listing details for 2132 Novara TRL, Leander, TX 78641 : Motivated sellers — bring your offers!! Views!! Views!! Views!!
Discover unparalleled luxury in this magnificent 5-bed, 5.5-bath residence on a highly desirable 0.35-acre corner lot in the premier Travisso community. As one of the few homes capturing sweeping Hill Country and distant mountain-style views, this two-story estate is a rare find. Crafted with stone, stucco, and wrought-iron details, it welcomes you with a manicured yard and custom iron double doors.
Step into a tranquil private courtyard with a built-in stone fireplace—perfect for evenings under the stars. The grand entryway features a stunning curved iron staircase leading to expansive, open-concept living areas with soaring ceilings and gleaming tile floors.
The gourmet chef's kitchen boasts a spacious center island, abundant storage, and recessed lighting, flowing seamlessly into the main living spaces for ideal entertaining. Retreat to luxurious bedrooms with plush carpeting, ceiling fans, and plantation shutters. Bathrooms feature double vanities, glass walk-in showers, and soaking tubs. Enjoy a dedicated home theater with a large projection screen, plus a built-in desk serving as the perfect work-from-home nook.
Outdoor living is where this home truly shines. Take in the breathtaking scenery from two private balconies—one on each level. Picture your own private resort: the expansive, fully fenced backyard on this premium corner lot offers the perfect canvas for a buildable infinity pool, ideally positioned to frame panoramic hill and lake-adjacent views. Entertain on the spacious screened-in covered deck or the inviting tiled patio. Experience a serene setting with spectacular views of the neighborhood and rolling hills.
From US-183, take the Cedar Park exit to turn onto RM 1431. Drive west on RM 1431 and turn right onto Travisso Parkway to enter the community. Continue to Novara Trail and turn left; the home at 2132 Novara Trail will be on your left.
Corner Lot, Interior Lot and Sprinkler - Automatic
Lot Size (Sq Ft)
15,263.42
Lot Size (Acres)
0.3504
Lot Dimensions
100 x 150
Interior Details
Interior Features
Breakfast Bar, Ceiling Fan(s), Crown Molding, Eat-in Kitchen, Ceiling-High, In-Law Floorplan, Kitchen Island, Primary Bedroom on Main, Walk-In Closet(s), Soaking Tub, Wired for Sound and Study/Home Office
Appliances
Built-In Electric Oven, Gas Cooktop, RNGHD, Stainless Steel Appliance(s), Tankless Water Heater, Vented Exhaust Fan and Water Heater
Flooring
Tile and Wood
Window Features
Double Pane Windows and Vinyl Windows
Fireplace
Yes
Fireplace Count
1
Fireplace Features
Family Room and Glass Doors
Heating
Electric and Natural Gas
Cooling
Ceiling Fan(s) and Central Air
Exterior Details
Garage
Yes
Garage Spaces
3
Total Parking
3
Parking Features
Attached and Garage Door Opener
Patio & Porch Features
Covered, Front Porch and Patio
Exterior Features
Balcony, Uncovered Courtyard and Gutters Full
Other Structures
None
Fencing
Wrought Iron
View
Hill Country, Panoramic, Park/Greenbelt and Trees/Woods
Waterfront
No
Water Source
MUD
Sewer
MUD and Public Sewer
Community Features
Clubhouse, Cluster Mailbox, Common Grounds, Conference/Meeting Room, Curbs, Fitness Center, Game/Rec Rm, High Speed Internet, Kitchen Facilities, Park, Pet Amenities, Picnic Area, Planned Social Activities, Playground, Pool, Sidewalks, Street Lights, Suburban, Sundeck, Tennis Court(s), Trash Pickup - Door to Door, U-Verse, Underground Utilities and Trail(s)
Additional Features
Utilities
Cable Available, Cable Connected, Electricity Available, Electricity Connected, High Speed Internet, Other, Natural Gas Available, Natural Gas Connected, Phone Available, Phone Connected, Sewer Available, Sewer Connected, Underground Utilities and Water Connected
Accessibility Features
None
Taxes, HOA & Financing
Annual Property Tax
$29,843.00
HOA Fee
$540 Semi-Annually
HOA Frequency
Semi-Annually
HOA Fee Includes
Common Area Maintenance, Maintenance Grounds, Maintenance Structure