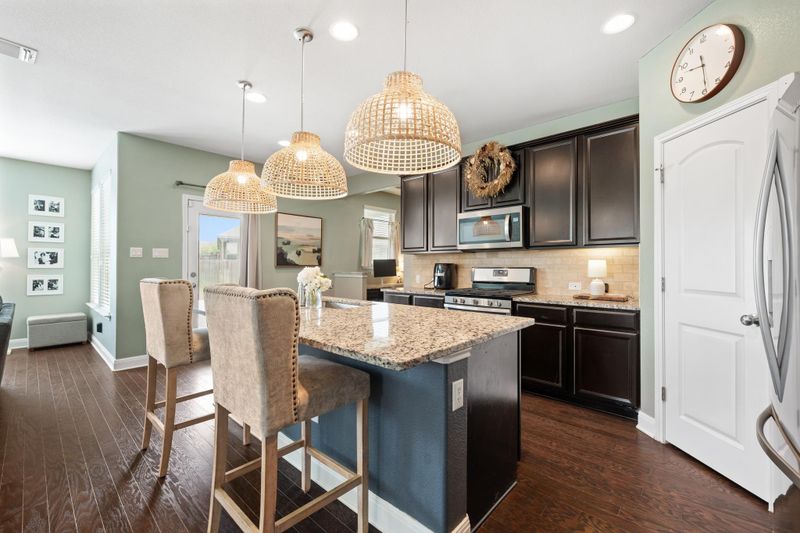
Listing details for 214 Cyril DR, Hutto, TX 78634 : SPECIAL FINANCING INCENTIVE: Qualified buyers may receive a lender-paid 1-0 temporary rate buydown, reducing their interest rate by 1% for the first year. Ask for details! One of THE best values available in Hutto, 214 Cyril combines an exceptional floor plan, one of the largest lots in the neighborhood & thoughtful updates throughout! Opportunities like this don't come along often & buyers looking for space, flexibility & long-term value will want to move quickly. With plenty of room to relax, entertain, play, or dream, this oversized homesite offers outdoor space that's becoming increasingly difficult to find. This beautifully maintained 4-bedroom, 3-bath home offersa versatile floor plan, tasteful updates & exceptional convenience in one of Hutto's most accessible locations. Situated just minutes from shopping, dining & major commuter routes, you'll enjoy easy access to everything the Austin-metro area has to offer. Designed to adapt to the way you live, the main level features a full bedroom & full bathroom, making it ideal for guests, multigenerational living or home office.. The open-concept kitchen, dining & living areas create the heart of the home, offering a seamless space for everyday living. Upstairs, the spacious primary suite is joined by generously sized secondary bedrooms, an additional full bathroom, a large second living & the convenience of an upstairs laundry room. Throughout the home, updated lighting, accent walls & thoughtful finishing touches add warmth, character & style. Step outside to discover what truly sets this property apart. The oversized backyard provides endless possibilities. Whether hosting friends under the covered patio or creating your own private backyard retreat, this is the kind of outdoor living that's becoming increasingly rare. 214 Cyril Dr is a rare opportunity that delivers far more than buyers typically expect in this price range.
From the Intersection of SH 130 and Highway 79 in Hutto Head East on Highway 79, Then Turn Right (South) on FM 685 and Right at Carl Stern, Pulte Model Home will be on your Left
Masonry – All Sides, Brick Veneer, HardiPlank Type and Stone Veneer
Foundation
Slab
Roof
Composition
New Construction
No
Price per Sq Ft
$149
Builder Name
Pulte Homes
Lot Features
Back Yard, Interior Lot, Level, Private, Sprinkler - Automatic, Sprinklers In Rear, Sprinklers In Front and Trees-Medium (20 Ft - 40 Ft)
Lot Size (Sq Ft)
8,637.95
Lot Size (Acres)
0.1983
Interior Details
Interior Features
Breakfast Bar, Ceiling Fan(s), Granite Counters, Entrance Foyer, High Speed Internet, In-Law Floorplan, Interior Steps, Kitchen Island, Multiple Living Areas, Pantry, Primary Bedroom on Main, Recessed Lighting, Soaking Tub and Walk-In Closet(s)
Appliances
Gas Cooktop, Dishwasher, Disposal, ENERGY STAR Qualified Appliances, Exhaust Fan, Microwave, Free-Standing Range and Self Cleaning Oven
Flooring
Carpet, Tile and Wood
Window Features
Blinds and Screens
Fireplace
No
Fireplace Features
None
Heating
Central and Natural Gas
Cooling
Central Air
Exterior Details
Garage
Yes
Garage Spaces
2
Total Parking
2
Parking Features
Attached, Garage Door Opener and Garage Faces Front
Patio & Porch Features
Covered and Patio
Exterior Features
Rain Gutters and Pest Tubes in Walls
Other Structures
None
Fencing
Fenced, Privacy and Wood
View
Neighborhood
Waterfront
No
Water Source
Public
Sewer
Public Sewer
Community Features
Park, Playground, Pool and Trail(s)
Additional Features
Utilities
Electricity Available, Natural Gas Available, Phone Connected and Underground Utilities
Accessibility Features
None
Taxes, HOA & Financing
Annual Property Tax
$8,521.53
HOA Fee
$50 Monthly
HOA Frequency
Monthly
HOA Fee Includes
Common Area Maintenance, See Remarks
Room Details
Room Type
Level
Primary Bedroom
Main
Primary Bathroom
Main
Kitchen
Main
Show More
Listing Provided By
Hope Teel, (512) 764-3667, [email protected], RE/MAX Fine Properties