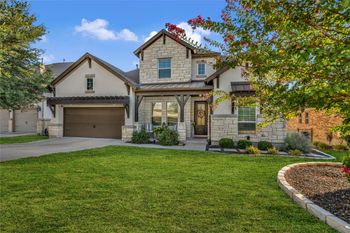
Description of 2217 Sondrio BND, Leander, TX 78641
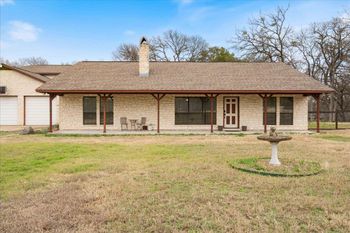
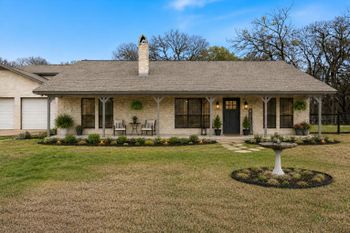
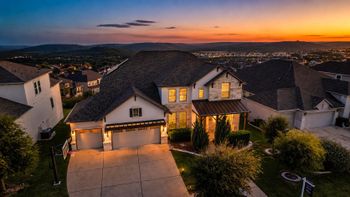
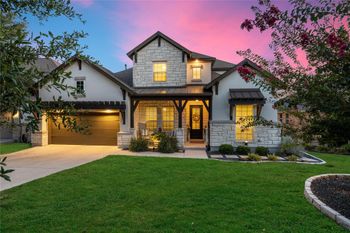
Listing details for 2217 Sondrio BND, Leander, TX 78641 : Welcome to refined Hill Country living in this stunning Toll Brothers Haywick plan, built in December 2023 and ideally situated in the prestigious Travisso community. Set on a generous 10,524 sq ft lot, this thoughtfully designed home blends modern elegance with everyday comfort, creating a space that feels both luxurious and livable.
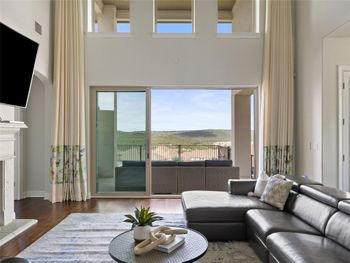
From the moment you enter, you’re greeted by soaring ceilings, abundant natural light, and a seamless open-concept layout designed for connection and ease. The gourmet kitchen serves as the heart of the home—perfectly positioned for entertaining—featuring expansive countertops, high-end finishes, and effortless flow into the living and dining areas. Oversized sliding glass doors in the living room blur the line between indoor and outdoor living, inviting you to enjoy Texas evenings and casual gatherings with friends and family.
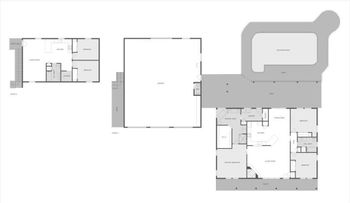
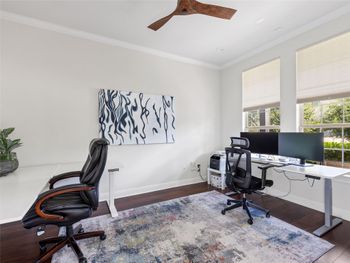
The main level offers a private study with dramatic high ceilings, ideal for working from home or creating a quiet retreat. Multiple bedrooms and en-suite baths provide comfort and privacy for both residents and guests, while the three-car garage offers ample space for vehicles, storage, or hobbies.
Upstairs, the home truly shines as an entertainment destination. A spacious game room invites laughter and connection, while the dedicated media room sets the stage for movie nights, big games, and unforgettable moments.
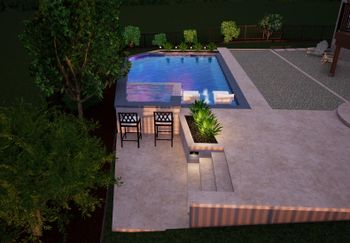
Outside, the level backyard with lush green grass offers a blank canvas—perfect for play, pets, or future personalization. The covered patio is already plumbed with a gas stub, making it easy to design your dream outdoor kitchen.
Enjoy resort-style amenities, scenic walking trails, and a vibrant community atmosphere—all while being just minutes from top-rated schools, dining, shopping, and major roadways.
This is more than a home—it’s a lifestyle defined by space, comfort, and effortless elegance.