Description of 2251 Sarabanda ST, Round Rock, TX 78681
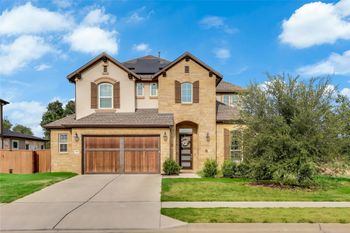
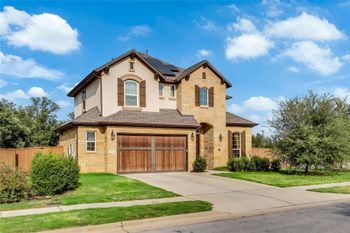
Listing details for 2251 Sarabanda ST, Round Rock, TX 78681 : New Coventry Home! This Dumont home showcases a distinctive two-story design enhanced with thoughtful upgrades throughout. A brick-accented exterior adds timeless appeal, while inside, the open-concept main level seamlessly connects the living and dining areas to an alternate kitchen with built-in appliances and a dedicated working kitchen—offering exceptional prep space and storage for effortless entertaining. Upstairs, the expanded primary suite features a rear extension for added comfort, along with a spa-like bath and generous walk-in closet. A dedicated media room provides the perfect setting for movie nights or game days, while secondary bedrooms offer privacy and flexibility. Complete with a Texas-sized covered patio with brick and a three-car garage, this home blends style, space, and everyday functionality. Schedule a tour today!
From TX-1(Mopac Expy): Take the TX-45 Toll W exit, Take the exit toward O'Connor Dr, Merge onto TX-45 Frontage Rd, Turn right onto O'Connor Dr, Turn right onto N FM 620, Turn left onto Wyoming Springs Dr, Turn right onto Creek Bend Blvd, Community entrance is on right, The Coventry Homes model home will be on the left.
Brick, Frame, Glass, HardiPlank Type and Masonry – All Sides
Foundation
Slab
Roof
Composition and Shingle
New Construction
Yes
Price per Sq Ft
$299
Builder Name
Coventry Homes
Lot Features
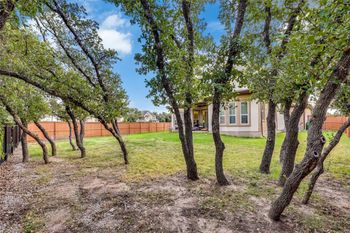
Back Yard, Front Yard, Interior Lot, Sprinkler - Automatic, Sprinklers In Rear, Sprinklers In Front, Sprinkler - Rain Sensor and Trees-Small (Under 20 Ft)
Lot Size (Sq Ft)
8,537.76
Lot Size (Acres)
0.196
Interior Details
Interior Features
Breakfast Bar, Ceiling Fan(s), Double Vanity, Eat-in Kitchen, Entrance Foyer, Ceiling-High, High Speed Internet, Kitchen Island, Recessed Lighting, Primary Bedroom on Main, Open Floorplan, Pantry, Walk-In Closet(s), Smart Thermostat, Soaking Tub, See Remarks, Solar Tube(s), Wired for Data, Wired for Sound, Interior Steps, Multiple Living Areas, Quartz Counters and Study/Home Office
Appliances
Built-In Gas Range, Built-In Oven(s), Dishwasher, Disposal, Gas Cooktop, Microwave, Stainless Steel Appliance(s), Vented Exhaust Fan and Water Heater
Flooring
Carpet, Tile and Wood
Window Features
Double Pane Windows, ENERGY STAR Qualified Windows and Vinyl Windows
Fireplace
No
Heating
Central
Cooling
Central Air
Exterior Details
Garage
Yes
Garage Spaces
3
Total Parking
3
Parking Features
Attached, Door-Single, Driveway, Garage, Garage Door Opener, Garage Faces Front and Inside Entrance
Patio & Porch Features
Covered, Front Porch and Patio
Exterior Features
Rain Gutters, Pest Tubes in Walls, Private Yard and See Remarks
Other Structures
None
Fencing
Privacy, Wood and Wrought Iron
View
None
Waterfront
No
Water Source
Public
Sewer
Public Sewer
Community Features
Cluster Mailbox, Common Grounds, High Speed Internet, Park, Sidewalks and Trail(s)
Additional Features
Utilities
Cable Available, Electricity Available, High Speed Internet, Natural Gas Available, Phone Available, Sewer Available, Underground Utilities and Water Available

