Description of 2259 Sarabanda ST, Round Rock, TX 78681
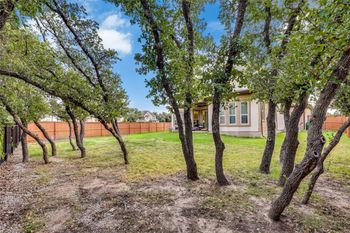
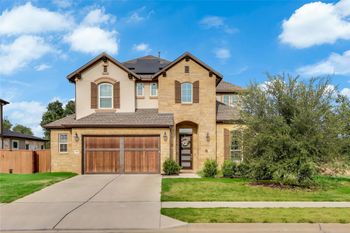
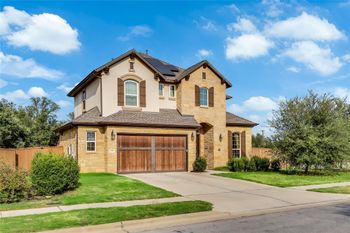
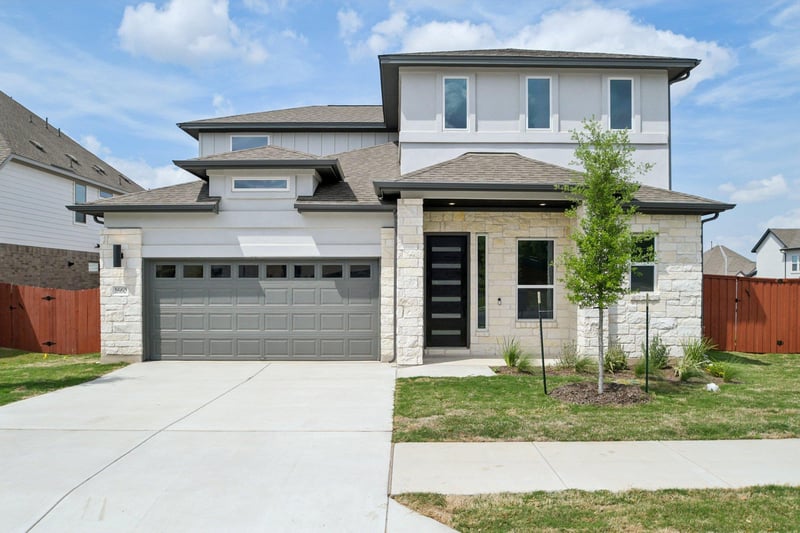
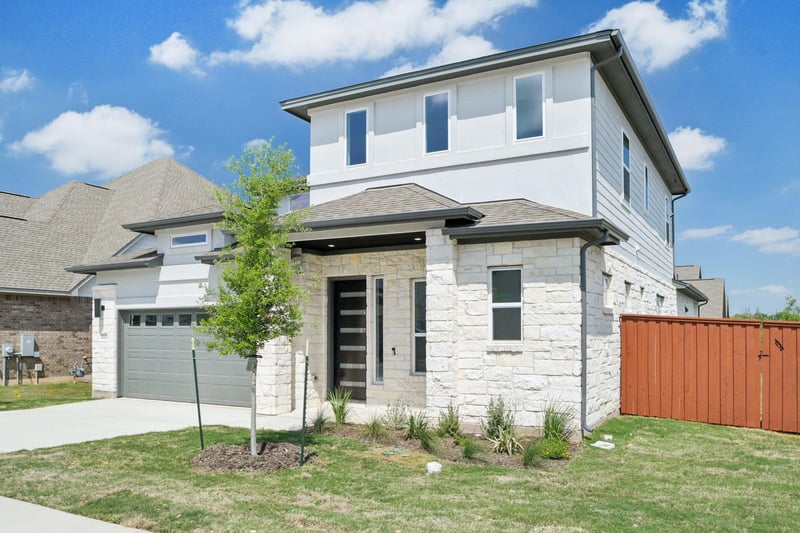
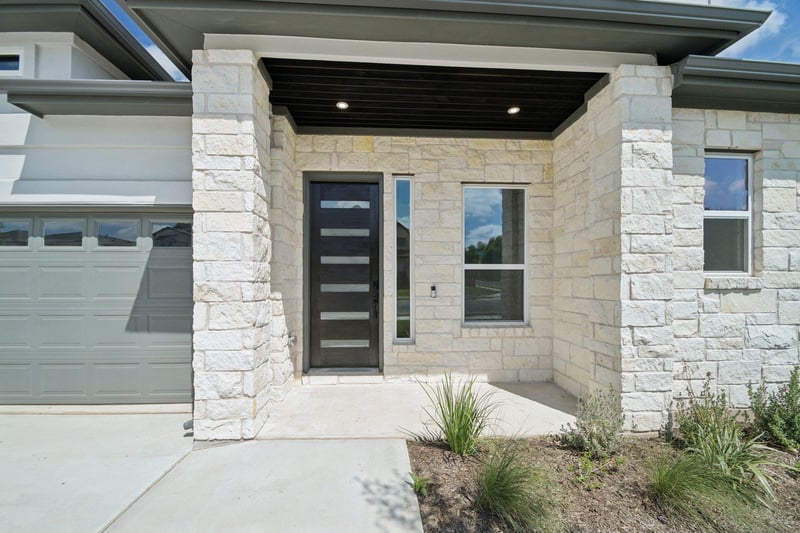
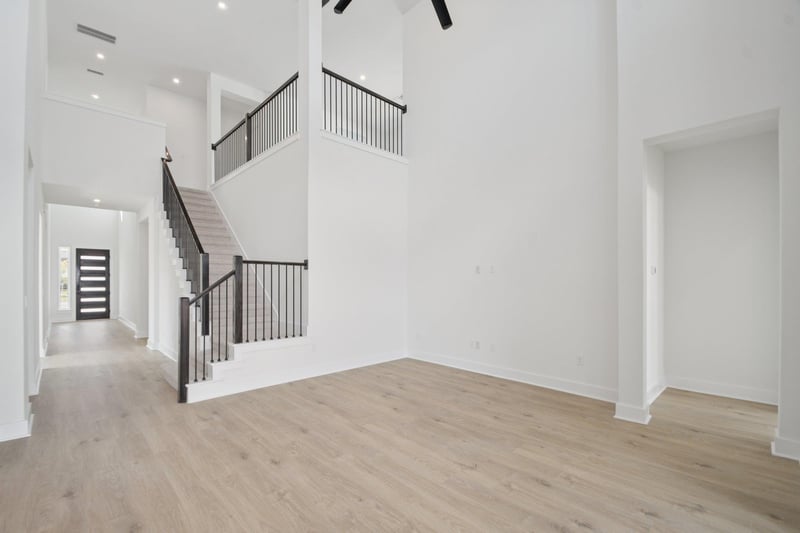
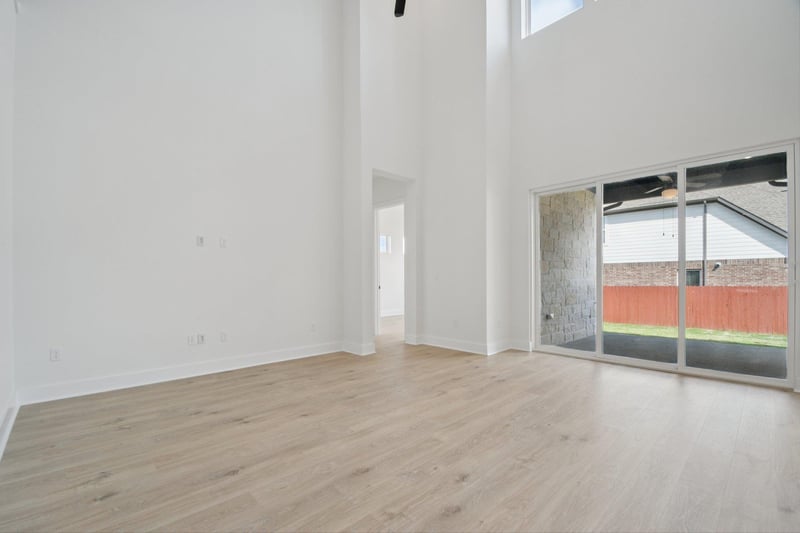
Listing details for 2259 Sarabanda ST, Round Rock, TX 78681 : The thoughtfully designed Mesquite floor plan offers approximately 3,116 square feet with 4 bedrooms and 3.5 baths. Two bedrooms and a dedicated study are located on the main level, providing flexibility for guests, multigenerational living, or a private work-from-home space. Soaring ceilings and abundant natural light highlight the open concept layout, creating a seamless flow between the kitchen and family room. The spacious kitchen features a center island, quartz countertops, built-in oven, gas cooktop, stainless steel appliances, and an open design ideal for entertaining. The private primary suite serves as a retreat with dual vanities, a garden tub, separate walk-in shower, and generous walk-in closet. Upstairs, two additional bedrooms are complemented by a game room and office nook, offering versatile living space. A dramatic 9-foot sliding glass door opens to the covered patio, extending the living area outdoors on this corner lot. Additional highlights include a 3-car garage and sprinkler system. Sauls Ranch East offers the ideal balance of natural surroundings and convenience. With easy access to major commuter routes, retail centers, dining options, and local parks, this location continues to be one of Round Rock’s most sought-after addresses for new construction homes.
Concrete, Frame, Glass, HardiPlank Type, ICAT Recessed Lighting, Blown-In Insulation, Masonry – Partial, Radiant Barrier, Stone and Stucco
Foundation
Slab
Roof
Composition and Shingle
New Construction
No
Price per Sq Ft
$289
Builder Name
Milestone Community Builders
Lot Features
Back Yard, Corner Lot, Curbs, Few Trees, Front Yard, Landscaped and Sprinkler - Automatic
Lot Size (Sq Ft)
9,892.48
Lot Size (Acres)
0.2271
Interior Details
Interior Features
Breakfast Bar, Ceiling Fan(s), Cathedral Ceiling(s), Ceiling-High, Granite Counters, Double Vanity, High Speed Internet, In-Law Floorplan, Interior Steps, Kitchen Island, Multiple Living Areas, Open Floorplan, Pantry, Primary Bedroom on Main, Recessed Lighting, Smart Thermostat, Storage, Study/Home Office and Walk-In Closet(s)
Appliances
Built-In Oven(s), Cooktop, Dishwasher, Disposal, ENERGY STAR Qualified Appliances, Microwave, RNGHD, Stainless Steel Appliance(s), Vented Exhaust Fan, Water Heater and Tankless Water Heater
Flooring
Carpet, Tile and Wood
Window Features
Display Window(s), Double Pane Windows, ENERGY STAR Qualified Windows, Insulated Windows, Screens and Vinyl Windows
Fireplace
No
Heating
Central, ENERGY STAR Qualified Equipment and Natural Gas
Cooling
Ceiling Fan(s), Central Air, ENERGY STAR Qualified Equipment and Exhaust Fan
Exterior Details
Garage
Yes
Garage Spaces
3
Total Parking
5
Parking Features
Attached, Door-Single, Driveway, Garage, Garage Door Opener, Garage Faces Front and Tandem
Patio & Porch Features
Covered and Patio
Exterior Features
Rain Gutters, Lighting and Pest Tubes in Walls
Other Structures
None
Fencing
Back Yard, Fenced, Gate and Wood
View
Neighborhood
Waterfront
No
Water Source
Public
Sewer
Public Sewer
Community Features
Cluster Mailbox, Common Grounds, Curbs, High Speed Internet, Sidewalks, Street Lights and Trail(s)
Additional Features
Utilities
Cable Available, Electricity Connected, High Speed Internet, Natural Gas Connected, Phone Available, Sewer Connected, Underground Utilities and Water Connected
Accessibility Features
None
Taxes, HOA & Financing
Annual Property Tax
$1,741.00
HOA Fee
$115 Monthly
HOA Frequency
Monthly
HOA Fee Includes
Common Area Maintenance, Insurance
Room Details
Room Type
Level
Primary Bedroom
Main
Primary Bathroom
Main
Kitchen
Main
Office
Main
Show More
Listing Provided By
Grant Whittenberger, (512) 600-6677, [email protected], Outlaw Realty
Source
Unlock MLS, MLS#: ACT3237568
Property History
DateEventPrice
10/15/2026
Pending sale
$899,999 0%
$289/sqft
Source:Unlock MLS #ACT3237568
9/24/2026
Price Change
$899,999 -5.3%
$289/sqft
Source:Unlock MLS #ACT3237568
7/21/2026
Listed for sale
$949,999
$305/sqft
Source:Unlock MLS #ACT3237568
Interested in 2259 Sarabanda ST, Round Rock, TX 78681?
Location of 2259 Sarabanda ST, Round Rock, TX 78681
Streetview of 2259 Sarabanda ST, Round Rock, TX 78681
Mortgage Calculator
Schools Near 2259 Sarabanda ST, Round Rock, TX 78681
Homes Similar to 2259 Sarabanda ST, Round Rock, TX 78681