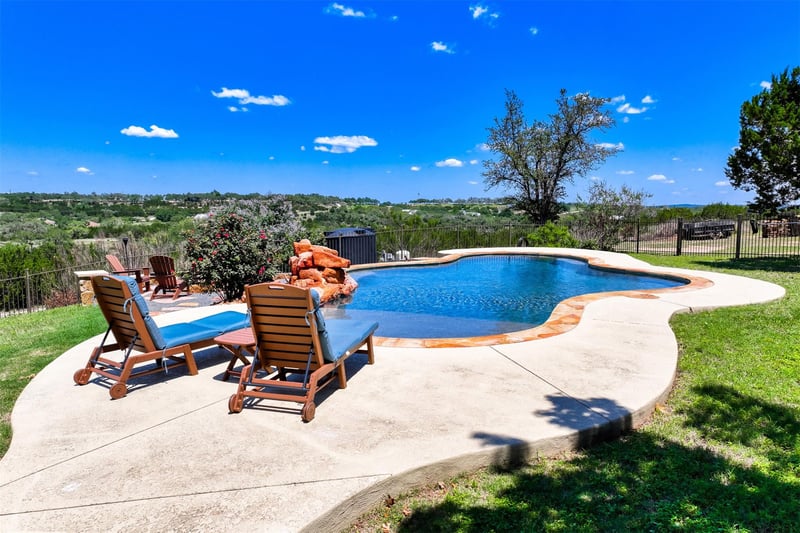
Description of 226 Hudson LN, Dripping Springs, TX 78620
Listing details for 226 Hudson LN, Dripping Springs, TX 78620 : This stunning Hill Country retreat offers panoramic views, resort-style outdoor living, and nearly 3 acres of privacy—just 30 minutes from downtown Austin in the heart of Dripping Springs.
Bathed in natural light, the open-concept living area and modern kitchen flow seamlessly onto an elevated covered patio overlooking the pool and rolling hills—an ideal setting for entertaining or unwinding.
The thoughtfully designed floor plan features four bedrooms and 2.5 baths on the main level, while a private upstairs guest suite with a full bath provides the perfect space for visitors, extended stays, or potential rental use.
Step outside to your own backyard oasis, where a refinished pool, fire pit, and wide-open skies create unforgettable mornings—you can take in breathtaking Hill Country sunrises from your pool and enjoy beautiful sunsets from the front porch.
What truly sets this property apart is the level of infrastructure and system upgrades already in place—features rarely found in comparable homes. These include a Generac 26kW whole-house generator, advanced Bryant Evolution multi-zone HVAC system, whole-home reverse osmosis water system with storage, tankless water heater, solar panels, and a full security system with exterior cameras—providing long-term efficiency, resilience, and peace of mind.
With allowance for one horse per acre, the property offers a rare combination of space, flexibility, and tranquility.
No known short-term rental restrictions — offering strong potential for income-producing use (buyer to verify).
Located in highly sought-after Dripping Springs, known for its top-rated schools, wineries, breweries, and distilleries, this property delivers the perfect balance of Hill Country serenity and everyday convenience.
Schedule your private showing and experience it for yourself.
Back Yard, Cul-De-Sac, Front Yard, Gentle Sloping, Landscaped, Private, Many Trees, Trees-Medium (20 Ft - 40 Ft) and Views
Lot Size (Acres)
2.81
Interior Details
Interior Features
Breakfast Bar, Ceiling-High, Granite Counters, In-Law Floorplan, Interior Steps, Kitchen Island, Multiple Dining Areas, Multiple Living Areas, Open Floorplan, Primary Bedroom on Main and Walk-In Closet(s)
Appliances
Built-In Gas Oven, Dishwasher, Disposal, Gas Range, Microwave, Refrigerator and Stainless Steel Appliance(s)
Flooring
Carpet, Tile and Wood
Fireplace
Yes
Fireplace Count
1
Fireplace Features
Living Room, Masonry and Stone
Heating
Central, Heat Pump, Propane and Zoned
Cooling
Ceiling Fan(s), Central Air and Zoned
Exterior Details
Garage
No
Garage Spaces
3
Parking Features
Attached, Door-Multi, Garage, Garage Door Opener and Garage Faces Side