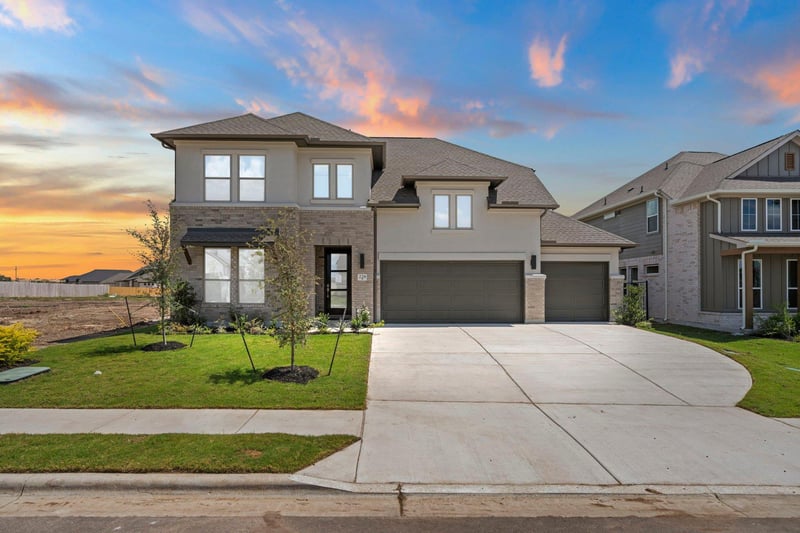
Description of 228 Pacific Grove CIR, Liberty Hill, TX 78642
Listing details for 228 Pacific Grove CIR, Liberty Hill, TX 78642 : New Coventry Home! The Kendall II floor plan redefines two-story living, offering a spacious and versatile layout perfect for modern families. This design boasts four bedrooms and four bathrooms, providing ample space and privacy for all household members. The heart of the home is the open-concept main living area, seamlessly integrating a family room, dining space, and a chef-inspired kitchen equipped with a generous pantry and state-of-the-art appliances.
The two-car garage offers convenience and additional storage space. On the first floor, a thoughtfully placed bedroom provides an excellent option for guests or a private home office. Upstairs, the remaining bedrooms, including a luxurious primary suite, deliver retreat-like tranquility, complete with a walk-in closet and a spa-like bathroom. Also located on the second level is a flexible loft area, ideal for a media room or secondary living space.
Every detail in the Kendall floor plan has been designed with functionality and elegance in mind, ensuring this home meets the needs of today’s lifestyles while providing comfort and style.
Driving Directions From I-35 North: Exit 261 for TX-29 and turn left at the light, Continue on TX-29 for 8.2 miles until you get to Ronald Reagan Blvd, Turn right onto Ronald Reagan Blvd, Turn right on Santa Rita Blvd into the Santa Rita Ranch Homestead community, Turn right onto Pickrell Loop, Turn right onto Exploration Cir, The Coventry Homes model home will be on your right. From 183A North: Turn right onto TX-29 and continue for 3.1 miles, Turn left on Ronald Reagan Blvd, Turn right on Santa Rita Blvd into the Santa Rita Ranch Homestead community, Turn right onto Pickrell Loop, Turn right onto Exploration Cir, The Coventry Homes model home will be on your right.
Brick, Concrete, Frame, Glass and Masonry – All Sides
Foundation
Slab
Roof
Composition
New Construction
Yes
Price per Sq Ft
$207
Builder Name
Coventry Homes
Lot Features
Back Yard, Curbs, Front Yard, Landscaped, Sprinkler - Automatic, Sprinklers In Rear, Sprinklers In Front, Sprinklers On Side, Trees-Small (Under 20 Ft) and See Remarks
Lot Size (Acres)
0.238
Interior Details
Interior Features
Double Vanity, Ceiling-High, Kitchen Island, Recessed Lighting, Primary Bedroom on Main, Open Floorplan, Pantry, Walk-In Closet(s), Smart Thermostat, Soaking Tub, See Remarks, Quartz Counters and Study/Home Office
Appliances
Built-In Oven(s), Dishwasher, Disposal, Exhaust Fan, Gas Cooktop, Microwave, Self Cleaning Oven, Stainless Steel Appliance(s) and Tankless Water Heater
Flooring
Carpet, Tile and Wood
Fireplace
No
Heating
Central
Cooling
Central Air
Exterior Details
Garage
No
Garage Spaces
2
Parking Features
Garage, Garage Door Opener and See Remarks
Patio & Porch Features
Covered, Front Porch and Rear Porch
Exterior Features
Gutters Full, Lighting and See Remarks
Fencing
None
Waterfront
No
Water Source
MUD
Sewer
MUD
Community Features
Clubhouse, Common Grounds, Curbs, Dog Park, Game/Rec Rm, Planned Social Activities, Playground, Pool, Sidewalks, Tennis Court(s), Underground Utilities and Trail(s)