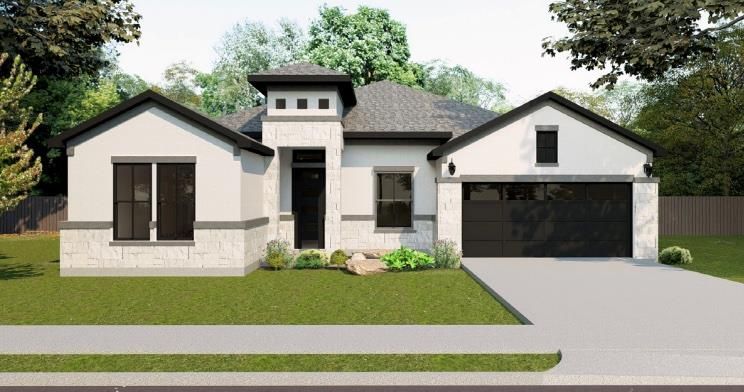
Description of 230 Shining Spark TRL, Cedar Creek, TX 78612
Listing details for 230 Shining Spark TRL, Cedar Creek, TX 78612 : Stunning new construction in Silverleaf, one of Cedar Creek's most exciting new communities, and arguably the best-located new home community in the Austin area. Just 10 minutes to Austin-Bergstrom International Airport,10 minutes to the Tesla Gigafactory, and 20 minutes to downtown Austin. Estimated completion in approximately 60 days!
This thoughtfully designed 2,252 sqft one-story plan offers 4 bedrooms, 2.5 bathrooms and a dining room or optional study/office. The main level features an inviting open layout filled with natural light, flowing seamlessly to a covered back patio on a generous 0.2281-acre lot. A 2-car garage completes the package.
The private primary suite is a true retreat, featuring a spa-inspired bath and a generous walk-in closet. Enjoy all the benefits of brand-new construction: full builder warranties, modern energy efficiency, and zero deferred maintenance, plus community amenities in a fast-growing corridor minutes from COTA and major East Austin employers.
Model home located at 119 Stetson Ct, Cedar Creek, TX 78612, open Monday through Saturday, 9:00 AM to 7:00 PM, and Sunday, 12:00 PM to 6:00 PM. Appointments available outside these hours upon request. Builder incentives currently available, including a 4.99% rate plus a closing cost credit with financing through JNC, on approved credit. Select homes qualify for additional incentives, such as a stainless steel french door refrigerator at no cost. Please inquire for current incentives. Offers vary by home and are subject to change at any time.
From I-35, take Hwy 71 East toward Bastrop. Turn right onto Waterford Blvd into the community, and the model home is the first left. For GPS, please enter 119 Stetson Ct, Cedar Creek, TX 78612.
Ceiling Fan(s), Kitchen Island, Open Floorplan, Primary Bedroom on Main and Walk-In Closet(s)
Appliances
Built-In Electric Oven, Gas Cooktop, Stainless Steel Appliance(s), Tankless Water Heater and Water Softener
Flooring
Carpet and Tile
Window Features
Double Pane Windows
Fireplace
Yes
Fireplace Count
1
Fireplace Features
Living Room
Heating
Central
Cooling
Central Air
Exterior Details
Garage
Yes
Garage Spaces
2
Total Parking
4
Parking Features
Attached, Driveway, Garage Door Opener and Garage Faces Front
Patio & Porch Features
Covered and Patio
Exterior Features
See Remarks
Other Structures
None
Fencing
Fenced, Privacy and Wood
View
See Remarks, Neighborhood and Park/Greenbelt
Waterfront
No
Water Source
MUD
Sewer
MUD
Community Features
Clubhouse, Cluster Mailbox, Common Grounds, Curbs, Dog Park, Fishing, High Speed Internet, Lake, Park, Picnic Area, Playground, Pool, Sidewalks, Underground Utilities and Trail(s)
Additional Features
Utilities
Cable Available, Electricity Available, Natural Gas Available, Sewer Available, Underground Utilities and Water Available
Accessibility Features
None
Taxes, HOA & Financing
HOA Fee
$60 Monthly
HOA Frequency
Monthly
HOA Fee Includes
See Remarks, Common Area Maintenance, Maintenance Grounds