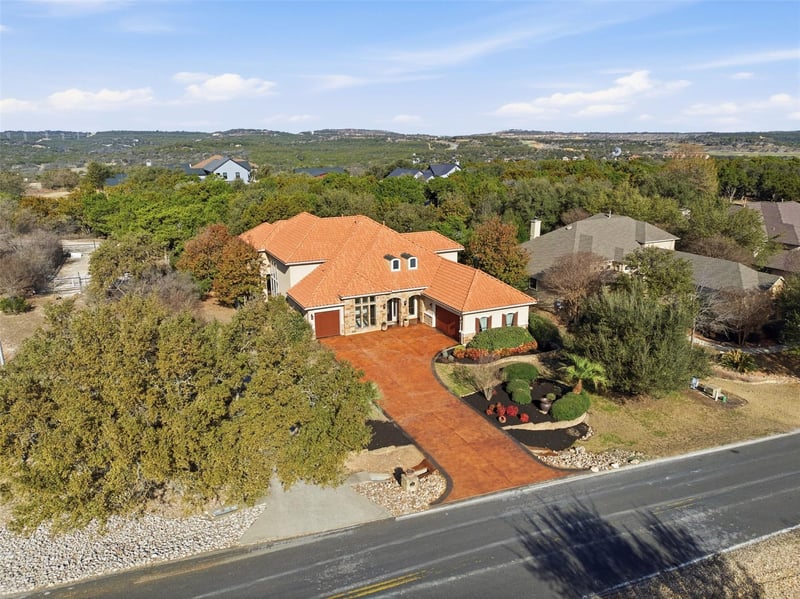
Description of 2312 Lakehurst RD, Spicewood, TX 78669
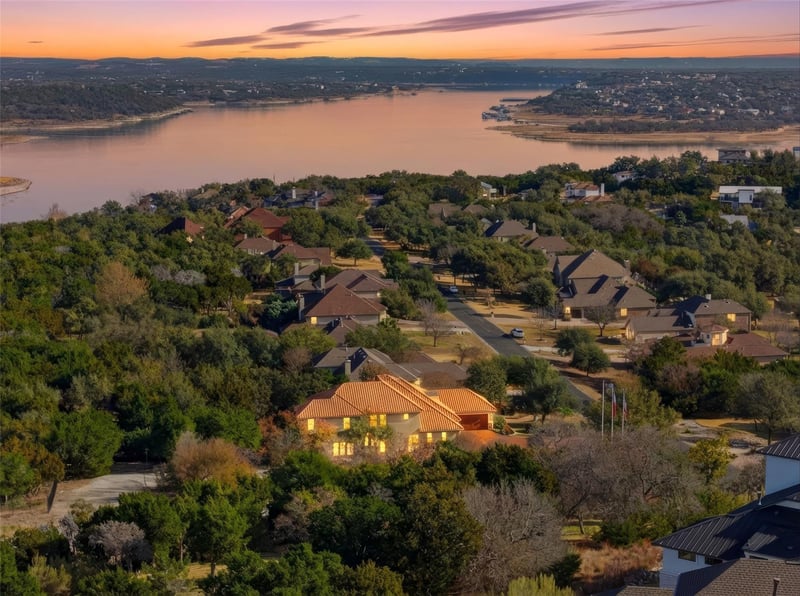
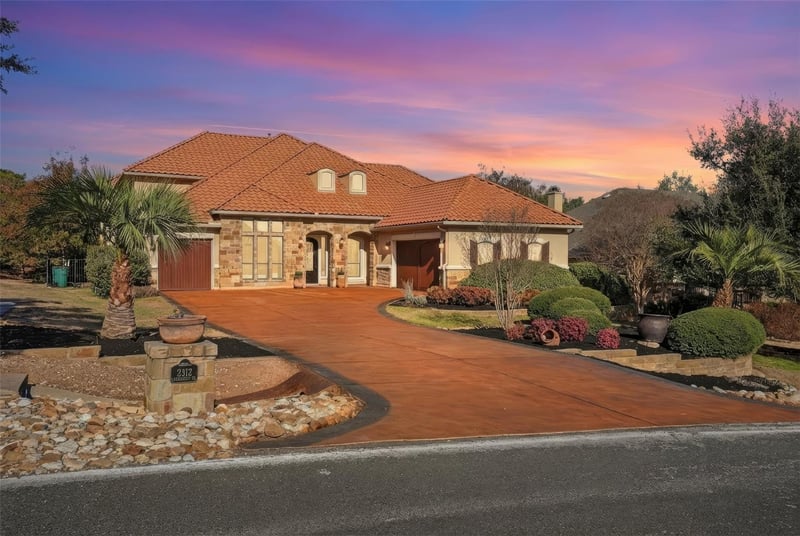
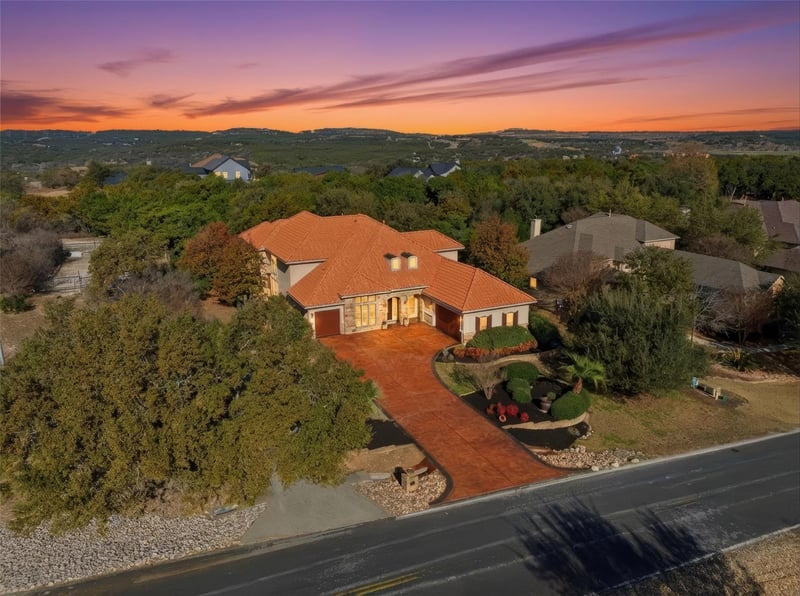
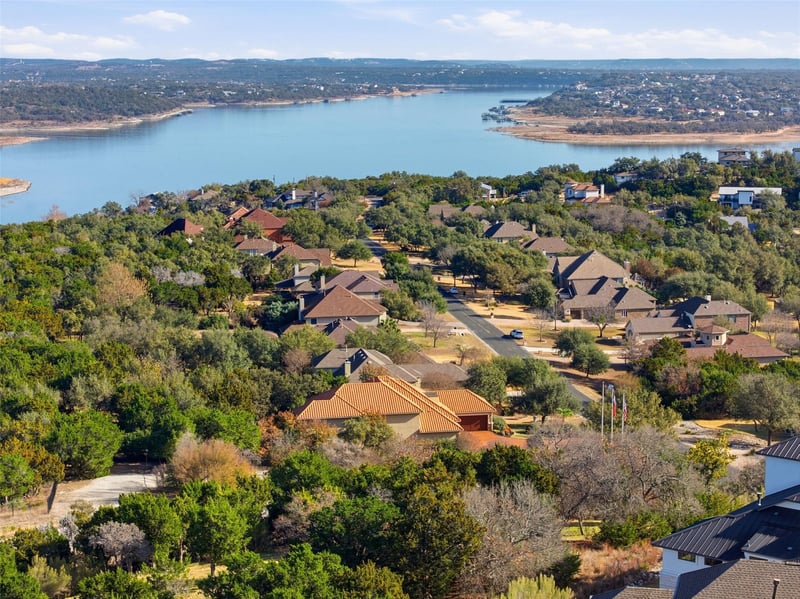
Listing details for 2312 Lakehurst RD, Spicewood, TX 78669 : This well-loved home has been prestinely prepared for new owners who want to be tucked away on their own private acreage; where children can set aside electronic devices and actually be excited to get outdoors- walking through the woods, making forts or playhouses, creating bike trails- all in the safety of your own completely fenced park-like backyard. This large, fenced flat acreage has endless possibilities- from expansive garden beds to a potential workshop, or letting your four legged fur babies have one heck of a good time! Family fun continues inside with board games taking the lead in the spacious Monopoly room upstairs...but there's more - 4415 sq ft of abundant interior emotes warmth from the moment you walk through the front door; grounded color palettes, soaring ceilings, and expansive arches allowing for separated spaces that flow effortlessly into one another. The 3 living rooms and 2 dining areas make hosting effortless, while 4 bedrooms with 3.5 bathrooms provide room for all!
From RR 620 take TX Hwy 71 West apprx. 4.5 miles to Bee Creek Rd. Turn Right. Proceed to Highlands Blvd. Take round-about 3rd right off Highlands Blvd onto Bee Creek. Go approx 3/4 mi to Lakehurst Rd. Go Rt. approx. 1.5 miles to mailbox cluster. Go left, first home on Left
Gentle Sloping, Landscaped, Public Maintained Road, Trees-Heavy and Trees-Medium (20 Ft - 40 Ft)
Lot Size (Sq Ft)
27,442.8
Lot Size (Acres)
0.63
Interior Details
Interior Features
Bookcases, Breakfast Bar, Ceiling Fan(s), Ceiling-High, Chandelier, Granite Counters, Crown Molding, Double Vanity, Entrance Foyer, In-Law Floorplan, Interior Steps, Kitchen Island, Multiple Dining Areas, Multiple Living Areas, Pantry, Primary Bedroom on Main, Recessed Lighting, Soaking Tub, Sound System, Walk-In Closet(s), Wet Bar and Wired for Sound
Appliances
Built-In Oven(s), Convection Oven, Dishwasher, Disposal, ENERGY STAR Qualified Appliances, Gas Cooktop, Refrigerator, Stainless Steel Appliance(s) and Washer/Dryer
Flooring
Carpet, Tile and Wood
Window Features
Plantation Shutters
Fireplace
Yes
Fireplace Count
1
Heating
Central
Cooling
Central Air
Exterior Details
Garage
Yes
Garage Spaces
3
Total Parking
3
Parking Features
Attached, Driveway, Garage, Garage Door Opener, Garage Faces Front and Garage Faces Side
Patio & Porch Features
Covered, Front Porch and Patio
Exterior Features
Outdoor Grill
Other Structures
Garage(s)
Fencing
Wrought Iron
View
None
Waterfront
No
Water Source
Public
Sewer
Septic Tank
Community Features
Cluster Mailbox and Underground Utilities
Additional Features
Utilities
Electricity Available, Phone Connected, Propane and Underground Utilities
Accessibility Features
None
Taxes, HOA & Financing
Annual Property Tax
$19,576.37
HOA Fee
$95 null
HOA Frequency
HOA Fee Includes
None
Show More
Listing Provided By
Lee Hollingsworth, (512) 762-5248, [email protected], Hollingsworth Real Estate GRP
Source
Unlock MLS, MLS#: ACT2390421
Property History
DateEventPrice
9/25/2026
Price Change
$1,298,400 0%
$294/sqft
Source:Unlock MLS #ACT2390421
9/16/2026
Price Change
$1,298,450 0%
$294/sqft
Source:Unlock MLS #ACT2390421
9/8/2026
Price Change
$1,298,500 0%
$294/sqft
Source:Unlock MLS #ACT2390421
9/3/2026
Price Change
$1,298,550 0%
$294/sqft
Source:Unlock MLS #ACT2390421
8/26/2026
Price Change
$1,298,600 0%
$294/sqft
Source:Unlock MLS #ACT2390421
8/20/2026
Price Change
$1,298,650 0%
$294/sqft
Source:Unlock MLS #ACT2390421
8/12/2026
Price Change
$1,298,700 0%
$294/sqft
Source:Unlock MLS #ACT2390421
8/4/2026
Price Change
$1,298,750 0%
$294/sqft
Source:Unlock MLS #ACT2390421
7/28/2026
Price Change
$1,298,800 0%
$294/sqft
Source:Unlock MLS #ACT2390421
7/21/2026
Price Change
$1,298,850 0%
$294/sqft
Source:Unlock MLS #ACT2390421
7/16/2026
Price Change
$1,298,900 0%
$294/sqft
Source:Unlock MLS #ACT2390421
7/10/2026
Price Change
$1,298,950 -3.8%
$294/sqft
Source:Unlock MLS #ACT2390421
2/14/2026
Listed for sale
$1,350,000
$306/sqft
Source:Unlock MLS #ACT2390421
Interested in 2312 Lakehurst RD, Spicewood, TX 78669?
Location of 2312 Lakehurst RD, Spicewood, TX 78669
Streetview of 2312 Lakehurst RD, Spicewood, TX 78669
Mortgage Calculator
Schools Near 2312 Lakehurst RD, Spicewood, TX 78669
Homes Similar to 2312 Lakehurst RD, Spicewood, TX 78669