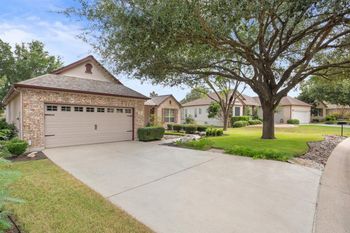
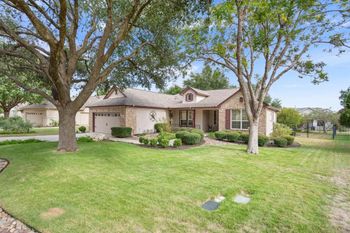
Description of 2328 Sawdust DR, Georgetown, TX 78633
Listing details for 2328 Sawdust DR, Georgetown, TX 78633 : Welcome to 2328 Sawdust Drive in Georgetown, Texas! This inviting two-story home offers 3 bedrooms, 2.5 bathrooms, and 2,108 square feet of thoughtfully designed living space. The open-concept main floor creates a bright, spacious atmosphere, ideal for everyday living and entertaining. The primary suite is conveniently located on the main level, offering comfort and privacy. Upstairs, a spacious loft provides flexible living space, perfect for a media room, home office, or additional lounge area. Step outside to enjoy a backyard that backs to a greenbelt, offering a peaceful setting with no immediate rear neighbors. Situated on a manageable 0.11-acre lot, this home offers the perfect balance of indoor comfort and outdoor enjoyment. Residents also have access to wonderful community amenities designed for recreation and relaxation. With its versatile floor plan, greenbelt setting, and desirable community features, this Georgetown home has so much to offer. Schedule your showing today!
From Austin, go N on IH 35, Take exit 262 toward Farm to Market Road 2338/Granger/Farm to Market Road 971, Use the left 2 lanes to turn left onto Williams Dr, Continue onto Ranch Road 2338, Turn right onto Parmer Ranch Blvd, Turn right onto Garrett Oaks Ln, Turn right onto Clear light Ln, Destination will be on the right.
Brick, Frame, HardiPlank Type and Masonry – All Sides
Foundation
Slab
Roof
Composition
New Construction
No
Price per Sq Ft
$197
Builder Name
Empire Communities
Lot Features
See Remarks, Greenbelt, Back Yard, Front Yard, Interior Lot, Sprinkler - Automatic, Sprinklers In Rear and Sprinklers In Front
Lot Size (Sq Ft)
4,791.6
Lot Size (Acres)
0.11
Interior Details
Interior Features
See Remarks, Ceiling Fan(s), Ceiling-High, Ceiling-Vaulted, Quartz Counters, Double Vanity, Eat-in Kitchen, Entrance Foyer, Interior Steps, Kitchen Island, Multiple Living Areas, Open Floorplan, Pantry, Primary Bedroom on Main, Recessed Lighting and Walk-In Closet(s)
Appliances
Dishwasher, Disposal, Microwave, Free-Standing Range and Water Heater
Flooring
Carpet, Laminate and Tile
Window Features
Aluminum Frames, ENERGY STAR Qualified Windows, Insulated Windows, Screens and Tinted Windows
Fireplace
No
Heating
Central
Cooling
Central Air
Exterior Details
Garage
Yes
Garage Spaces
2
Total Parking
4
Parking Features
Attached, Door-Single, Driveway, Garage and Garage Faces Front
Patio & Porch Features
Covered and Patio
Exterior Features
See Remarks, Rain Gutters, Pest Tubes in Walls and Private Yard
Other Structures
None
Fencing
Back Yard, Fenced, Privacy and Wood
View
See Remarks and Park/Greenbelt
Waterfront
No
Water Source
MUD
Sewer
Public Sewer
Community Features
Cluster Mailbox, Common Grounds, Pool and Trail(s)
Additional Features
Utilities
Cable Available, Electricity Available, High Speed Internet, Natural Gas Available, Phone Available, Sewer Available, Underground Utilities and Water Available
Accessibility Features
None
Taxes, HOA & Financing
Annual Property Tax
$10,060.49
HOA Fee
$50 Monthly
HOA Frequency
Monthly
HOA Fee Includes
Common Area Maintenance, Landscaping, Maintenance Grounds