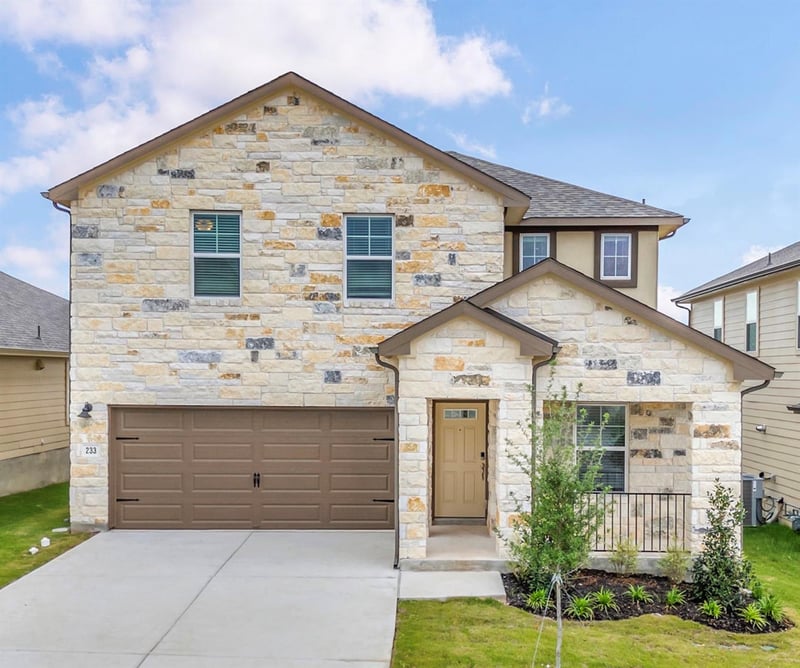
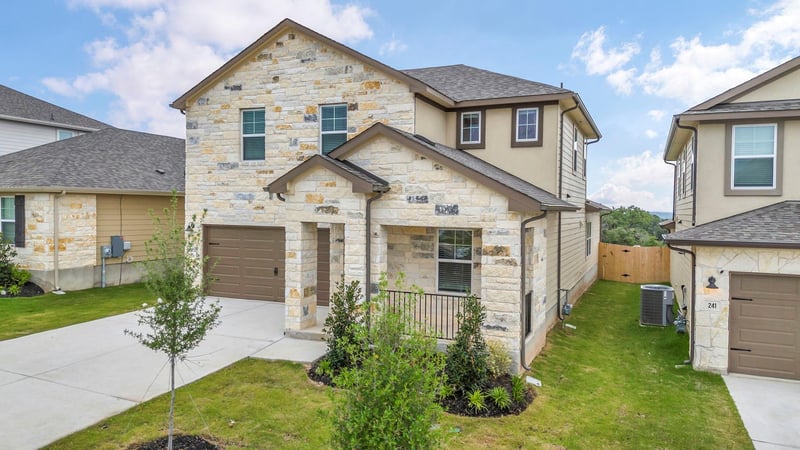
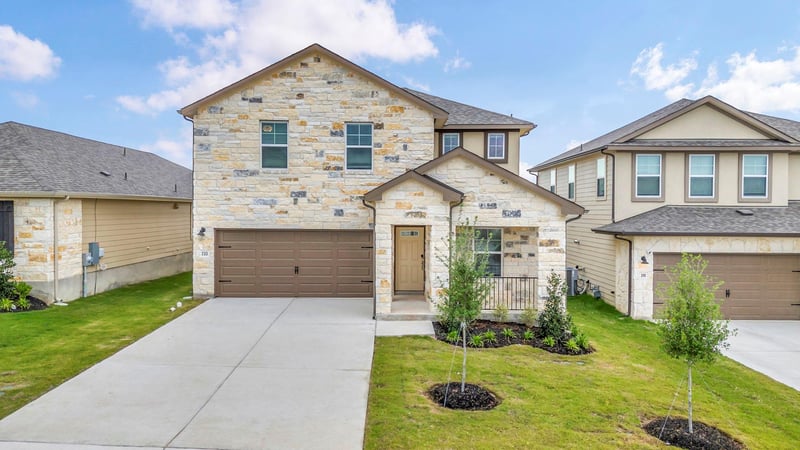
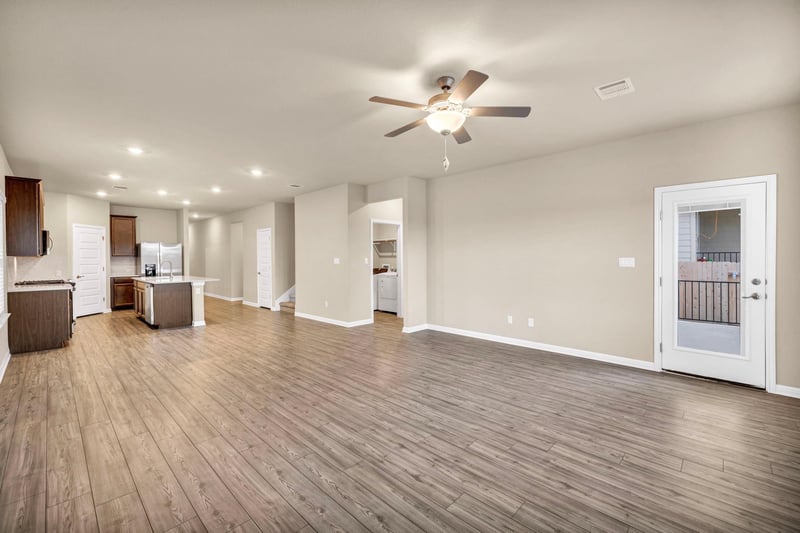
Description of 233 El Capitan Loop, Dripping Springs, TX 78620
Listing details for 233 El Capitan Loop, Dripping Springs, TX 78620 : Discover your private retreat in the heart of Dripping Springs, where the natural beauty of the Texas Hill Country meets modern, energy-efficient design. This beautifully maintained home offers exceptional privacy and scenic views of wide-open fields, creating a peaceful setting just minutes from everyday conveniences.
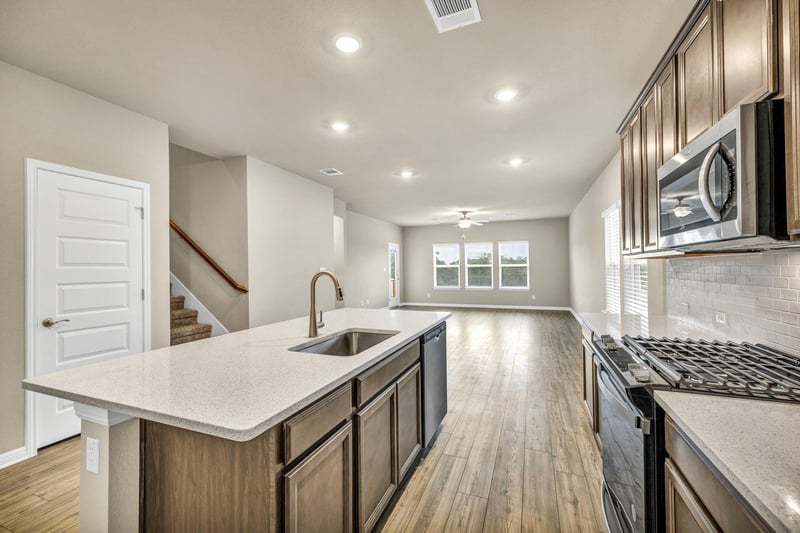
Featuring 5 bedrooms and 3 full bathrooms, the thoughtfully designed open floor plan is filled with natural light and provides flexible space for both everyday living and entertaining. The kitchen is a standout with rustic cabinetry, white quartz countertops, a subway tile backsplash, and stainless steel appliances.
The main level includes a spacious primary suite and an additional bedroom, along with multiple living areas for added versatility. Upstairs, you’ll find three generously sized bedrooms and additional living space, ideal for guests, work, or recreation. Durable luxury vinyl plank flooring runs throughout, combining style with low-maintenance living.
Step outside to a covered patio overlooking expansive green space, perfect for relaxing evenings or hosting gatherings in a serene Hill Country setting.
Located in the highly desirable Big Sky Ranch community, residents enjoy access to neighborhood parks, walking trails, and a community pool and playground. Nearby Founders Memorial Park offers additional recreation, community events, and a popular farmers market. Conveniently located near H-E-B, dining, and local attractions.
This home offers the perfect balance of privacy, comfort, and community living in one of Dripping Springs’ most sought-after neighborhoods.
From Austin, take Hwy 290 west toward Dripping Springs. Turn right onto Rob Shelton Blvd. Turn right onto Founders
Park Rd. Turn left onto Lone Peak Way. Turn right onto Bartlett Peak Lane. The sales office and models will be on your
right.
Brick, HardiPlank Type, Spray Foam Insulation, Masonry – Partial, Stone and Stucco
Foundation
Slab
Roof
Composition
New Construction
No
Price per Sq Ft
$176
Builder Name
Meritage Homes
Lot Features
Back Yard, Landscaped, Sprinkler - Automatic and Trees-Small (Under 20 Ft)
Lot Size (Sq Ft)
5,227.2
Lot Size (Acres)
0.12
Interior Details
Interior Features
Breakfast Bar, Ceiling Fan(s), Ceiling-High, Double Vanity, Kitchen Island, Low Flow Plumbing Fixtures, Multiple Living Areas, Open Floorplan, Pantry, Primary Bedroom on Main, Recessed Lighting, Smart Thermostat and Walk-In Closet(s)
Appliances
Dishwasher, Disposal, ENERGY STAR Qualified Appliances, Exhaust Fan, Gas Range, Microwave, Plumbed For Ice Maker, Stainless Steel Appliance(s) and Vented Exhaust Fan
Flooring
Carpet and Vinyl
Window Features
Bay Window(s), Blinds, Double Pane Windows, ENERGY STAR Qualified Windows and Screens
Fireplace
No
Heating
ENERGY STAR Qualified Equipment and Heat Pump
Cooling
Central Air and ENERGY STAR Qualified Equipment
Exterior Details
Garage
Yes
Garage Spaces
2
Total Parking
2
Parking Features
Garage, Garage Door Opener and Garage Faces Front
Patio & Porch Features
Covered
Exterior Features
Gutters Full, Lighting and Pest Tubes in Walls
Other Structures
None
Fencing
Back Yard, Privacy and Wood
View
See Remarks
Waterfront
No
Water Source
Public
Sewer
Public Sewer
Community Features
Cluster Mailbox, Picnic Area, Playground, Pool and Sidewalks
Additional Features
Utilities
Cable Available, Electricity Connected, Natural Gas Connected, Sewer Connected, Underground Utilities and Water Connected