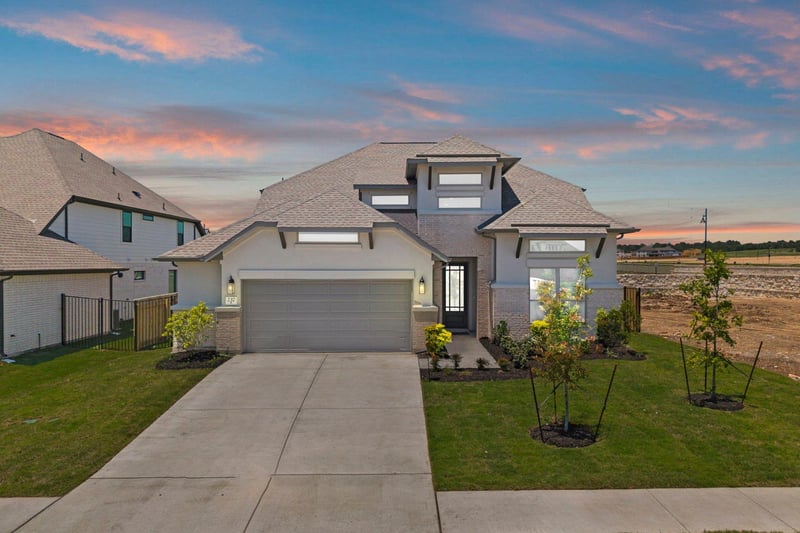
Description of 237 Pacific Grove CIR, Liberty Hill, TX 78642
Listing details for 237 Pacific Grove CIR, Liberty Hill, TX 78642 : New Coventry Home! The Goodrich floor plan provides a thoughtful layout that combines functionality and modern living. This two-story home includes four spacious bedrooms and three bathrooms, making it ideal for families or those who enjoy entertaining. The main level welcomes you with an open-concept design that seamlessly integrates the living, dining, and kitchen areas, creating a warm and inviting atmosphere. Upstairs, you’ll find additional bedrooms that offer privacy and comfort, with the primary suite boasting a large walk-in closet and a private bath. A two-car garage ensures plenty of storage and convenience. Whether you're hosting guests or enjoying quiet family moments, the Goodrich floor plan caters to every lifestyle need. ** Ask us about our low interest rates & special financing! Visit Onsite for details – subject to change without notice. **
Driving Directions From I-35 North: Exit 261 for TX-29 and turn left at the light, Continue on TX-29 for 8.2 miles until you get to Ronald Reagan Blvd, Turn right onto Ronald Reagan Blvd, Turn right on Santa Rita Blvd into the Santa Rita Ranch Homestead community, Turn right onto Pickrell Loop, Turn right onto Exploration Cir, The Coventry Homes model home will be on your right. From 183A North: Turn right onto TX-29 and continue for 3.1 miles, Turn left on Ronald Reagan Blvd, Turn right on Santa Rita Blvd into the Santa Rita Ranch Homestead community, Turn right onto Pickrell Loop, Turn right onto Exploration Cir, The Coventry Homes model home will be on your right.
Brick, Concrete, Frame, Glass and Masonry – All Sides
Foundation
Slab
Roof
Composition
New Construction
Yes
Price per Sq Ft
$207
Builder Name
Coventry Homes
Lot Features
Back Yard, Curbs, Front Yard, Landscaped, Sprinkler - Automatic, Sprinklers In Rear, Sprinklers In Front, Sprinklers On Side, Trees-Small (Under 20 Ft) and See Remarks
Lot Size (Sq Ft)
8,363.52
Lot Size (Acres)
0.192
Interior Details
Interior Features
Double Vanity, Ceiling-High, Kitchen Island, Recessed Lighting, Primary Bedroom on Main, Open Floorplan, Pantry, Walk-In Closet(s), Smart Thermostat, Soaking Tub, See Remarks, Quartz Counters and Study/Home Office
Appliances
Built-In Oven(s), Dishwasher, Disposal, Exhaust Fan, Gas Cooktop, Microwave, Self Cleaning Oven, Stainless Steel Appliance(s) and Tankless Water Heater
Flooring
Carpet, Tile and Wood
Window Features
Double Pane Windows, Screens, Vinyl Windows and See Remarks
Fireplace
No
Heating
Central
Cooling
Central Air
Exterior Details
Garage
Yes
Garage Spaces
2
Total Parking
2
Parking Features
Garage, Garage Door Opener and See Remarks
Patio & Porch Features
Covered, Front Porch and Rear Porch
Exterior Features
Gutters Full, Lighting and See Remarks
Other Structures
None
Fencing
Wood
View
None
Waterfront
No
Water Source
MUD
Sewer
MUD
Community Features
Clubhouse, Common Grounds, Curbs, Dog Park, Game/Rec Rm, Planned Social Activities, Playground, Pool, Sidewalks, Tennis Court(s), Underground Utilities and Trail(s)