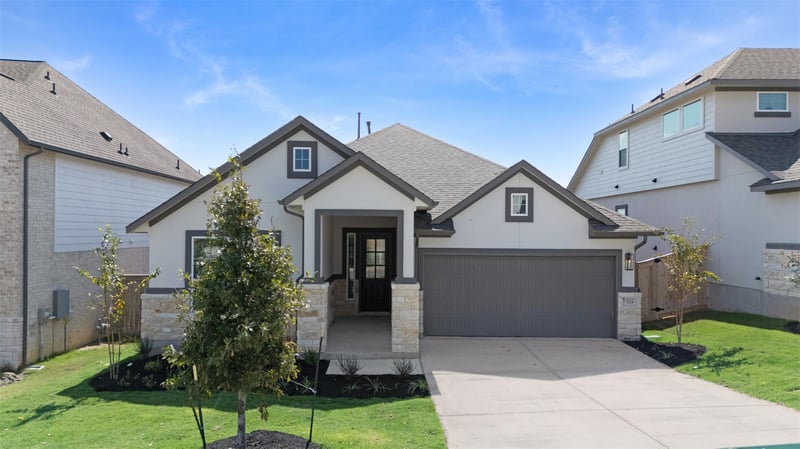
Description of 239 West Faulkner ST, Liberty Hill, TX 78642
Listing details for 239 West Faulkner ST, Liberty Hill, TX 78642 : New Construction | 1-Story | 2,138 Sq Ft | 4 Beds | 3 Baths | Covered Patio | Available Summer 2026 |
The Brooks offers a functional single-story layout designed for connection, flexibility, and everyday ease. The foyer leads to two secondary bedrooms with closets, separated by a nearby full bathroom, creating a practical setup for shared living. On the opposite side, a drop zone provides access to an additional secondary bedroom with its own walk-in closet and ensuite bath, along with entry to the 2-car garage, offering added privacy and convenience.
Further into the home, the layout opens into a vaulted family room anchored by the kitchen island, creating a central space for gathering and daily routines. The kitchen includes a walk-in pantry and flows into the casual dining area, which leads directly to the covered patio for easy indoor-outdoor living.
The primary bedroom is tucked off the family room and features tray ceilings and an ensuite bath with dual vanities and a walk-in shower. The primary bathroom connects to a spacious walk-in closet located next to the utility room, which also provides access back toward the foyer, creating a smooth and efficient loop through the home.
Visit our model and ask about current buyer incentives!
183 North, Exit 29, West on 29, Right on 214, Right on Crooked Oak Dr., Left on Oak Blossom Rd. Chesmar model home is on the corner at 100 Slater Court, Liberty Hill, Texas 78642.
Brick, Concrete, Frame, Blown-In Insulation, Masonry – All Sides and Radiant Barrier
Foundation
Slab
Roof
Composition
New Construction
Yes
Price per Sq Ft
$180
Builder Name
Chesmar Homes
Lot Features
Back Yard, Curbs, Front Yard, Interior Lot, Landscaped and Sprinkler - Automatic
Lot Size (Acres)
0.143
Interior Details
Interior Features
Breakfast Bar, Built-in Features, Ceiling Fan(s), Tray Ceiling(s), Ceiling-Vaulted, Quartz Counters, Double Vanity, Eat-in Kitchen, Entrance Foyer, Kitchen Island, Open Floorplan, Pantry, Primary Bedroom on Main, Recessed Lighting, Storage and Walk-In Closet(s)
Appliances
Built-In Electric Oven, Built-In Gas Range, Cooktop, Dishwasher, Disposal, Exhaust Fan, Gas Range, Microwave, Stainless Steel Appliance(s) and Tankless Water Heater
Flooring
Carpet, Laminate and Tile
Fireplace
No
Heating
Central and Natural Gas
Cooling
Ceiling Fan(s) and Central Air
Exterior Details
Garage
No
Garage Spaces
2
Parking Features
Attached, Driveway, Garage and Garage Door Opener
Patio & Porch Features
Covered, Patio and Porch
Exterior Features
Exterior Steps, Lighting and Private Yard
Fencing
None
Waterfront
No
Water Source
MUD
Sewer
MUD
Community Features
Clubhouse, Park, Playground, Pool, Sidewalks, Street Lights and Trail(s)