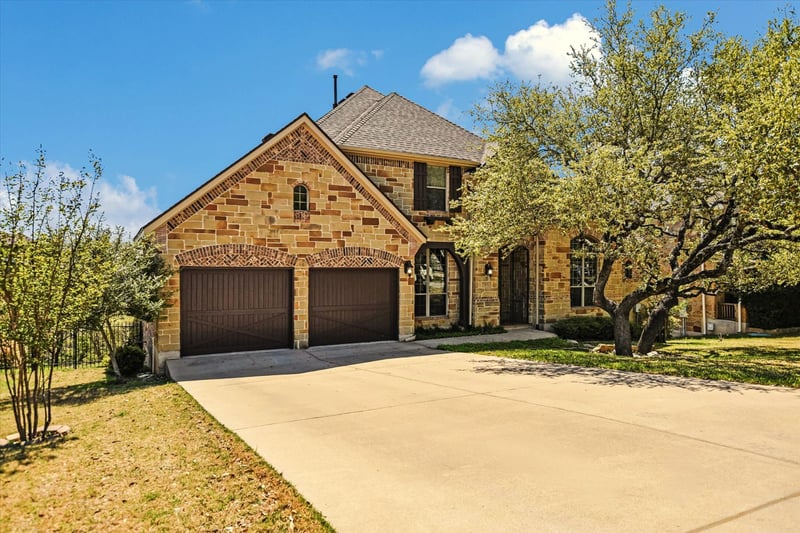
Listing details for 2404 First Vw, Leander, TX 78641 : Welcome to luxury living with breathtaking Hill Country views in the prestigious gated community of Fairways at Crystal Falls. This 4-bedroom, 3.5-bath Entertainer's Dream home offers both everyday comfort and upscale living, with numerous recent upgrades and renovations throughout. Enter through a dramatic foyer into an expansive, light-filled living area showcasing high-end finishes, including Italian floor tile, white Mustang quartzite on the kitchen island, leathered Taj Mahal quartzite countertops, and quartz bathroom counters with updated fixtures. The main-floor primary suite features a luxurious bath and oversized walk-in closet. Outside, the elevated back deck provides the perfect spot for relaxing while enjoying sweeping valley views and afternoon shade. Upstairs, a beautiful open staircase with real wood treads and a catwalk leads to three secondary bedrooms (one en-suite and two Jack-and-Jill), a study nook, and a fully furnished theater and open game room. Furniture, equipment, and a custom oak billiards table in the game room all convey with the sale. Recent updates include a 40-year hail-resistant roof (2023), upstairs and downstairs HVAC systems (2022), plus a full kitchen remodel including KitchenAid appliances (2024) and laundry room remodel (2024). The laundry room also features LG Laundry Studio appliances that convey. Additional highlights include a butler’s pantry, a spacious 3-car tandem garage, and a generous lot measuring 91 feet wide by 233 feet deep. Enjoy easy access to shopping, schools, dining, the Crystal Falls Golf Course, and major highways. The sellers are relocating. Cash offers may mean extra flexibility. Don’t miss this move-in-ready gem in one of Leander’s most desirable gated communities.
From Hwy 183 N/S Bell Blvd turn left on W New Hope Dr. Right on N Lakeline Blvd, left on Crystal Falls Pkwy. Turn left on Christine Dr & left on First View, house will be on the left.
Masonry – All Sides, Frame, Stone and Vinyl Siding
Foundation
Slab
Roof
Composition
New Construction
No
Price per Sq Ft
$225
Builder Name
Highland Homes
Lot Features
Irregular Lot, Sprinkler - Automatic and Many Trees
Lot Size (Acres)
0.598
Interior Details
Interior Features
Breakfast Bar, Coffered Ceiling(s), Entrance Foyer, Primary Bedroom on Main, Walk-In Closet(s), Wired for Sound, Interior Steps, Multiple Living Areas, Multiple Dining Areas and Study/Home Office
Appliances
Built-In Oven(s), Gas Cooktop, Dishwasher, Disposal, ENERGY STAR Qualified Appliances, Exhaust Fan, Instant Hot Water, Microwave, Oven, Self Cleaning Oven and Water Heater
Flooring
Carpet and Tile
Fireplace
Yes
Fireplace Count
1
Fireplace Features
Family Room
Heating
Central
Cooling
Central Air
Exterior Details
Garage
No
Garage Spaces
3
Parking Features
Attached, Door-Multi, Garage Door Opener and Garage Faces Front
Patio & Porch Features
Covered, Patio and Porch
Exterior Features
Exterior Steps and Private Yard
Fencing
None
Waterfront
No
Water Source
Public
Sewer
Public Sewer
Community Features
Clubhouse, Cluster Mailbox, Common Grounds, Gated, Golf, Playground, Pool, Sidewalks and Tennis Court(s)
Taxes, HOA & Financing
HOA Fee
$65 Monthly
HOA Frequency
Monthly
HOA Fee Includes
Common Area Maintenance
Show More
Listing Provided By
Eric Recktenwald, (512) 744-4600, [email protected], REALTY CAPITAL CITY