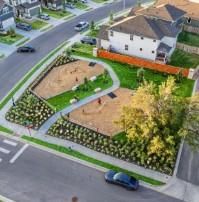
242 Freeman Loop Freeman Loop Liberty Hill, TX 78642
$445,000
ACTIVE
Beds
3
Baths
3
Sqft
2,442
Acres
0.123
Year
2019
Days on Site
45 Days
Property Type
Residential
Sub Type
Single Family
Per Square Foot
$182
Date Listed
Nov 9, 2025
Description of 242 Freeman Loop Freeman Loop, Liberty Hill, TX 78642
Listing details for 242 Freeman Loop Freeman Loop, Liberty Hill, TX 78642 : Welcome to 242 Freeman Loop in the highly sought-after Santa Rita Ranch community.
Come enjoy the rare advantage of no front neighbors and peaceful lake views just right outside your front door. This beautifully designed home features spacious bedrooms with large walk-in closets, a home office with double french doors, a private main-level primary suite, soaring 19-foot ceilings, and a spacious and open-concept layout.
This home has tons of upgrades. The gourmet kitchen showcases premium built-in appliances, a rock-accented island, wood beam detailing, a large walk-in pantry, designer lighting fixtures throughout, and under-cabinet illumination. Upstairs, be greeted with zero carpet, just beautiful wood floors and a spacious second living room offers the perfect place to relax or entertain.
Resort-style amenities include three pools, splash pads, a fitness center, pickleball courts, a dog park, scenic trails, parks, and fishing ponds. Conveniently located near top-rated schools, shopping, dining, and major roadways.
This home is easy to show. Schedule your private tour today.
Take Parmer Lane/Ronald Reagan Blvd. north towards Georgetown/Liberty Hill. Turn right into Santa Rita Ranch North at Elizabeth Park Blvd, right at Tierra Rosa Blvd, left on Ed's Lake Road, another left on Glen Arbor, right onto Rosebush Dr, and then right onto Freeman Loop. The property is situated directly on your left opposite Ca's Lake.
Asphalt, Brick, Concrete, Frame and HardiPlank Type
Foundation
Slab
Roof
Shingle
New Construction
No
Price per Sq Ft
$182
Builder Name
Perry Homes
Lot Features
Back Yard, Few Trees, Front Yard, Garden, Landscaped, Sprinkler - Automatic, Sprinklers In Rear, Sprinklers In Front, Sprinkler - Rain Sensor and Views
Lot Size (Sq Ft)
5,357.88
Lot Size (Acres)
0.123
Interior Details
Interior Features
None
Appliances
Built-In Gas Oven, Built-In Oven(s), Cooktop, Dishwasher, Disposal, Exhaust Fan, Ice Maker, Microwave and Gas Oven
Flooring
Carpet, Laminate and Tile
Window Features
Screens
Fireplace
No
Fireplace Features
None
Heating
Central
Cooling
Ceiling Fan(s) and Central Air
Exterior Details
Garage
Yes
Garage Spaces
2
Total Parking
2
Parking Features
Additional Parking, Garage, Garage Door Opener, Garage Faces Front and Storage
Patio & Porch Features
Covered, Patio, Porch and Rear Porch
Exterior Features
Garden, Lighting and Private Yard
Other Structures
Storage
Fencing
Back Yard
View
Pond and Water
Waterfront
No
Water Source
MUD
Sewer
Public Sewer
Community Features
BBQ Pit/Grill, Bike Storage/Locker, Business Center, Clubhouse, Common Grounds, Dog Park, Fishing, Fitness Center, Lounge, Park, Pet Amenities, Picnic Area, Planned Social Activities, Playground, Pool, Property Manager On-Site, Sidewalks and Trail(s)
Additional Features
Utilities
Underground Utilities and Water Connected
Accessibility Features
Common Area, Accessible Entrance and Accessible Stairway
Taxes, HOA & Financing
HOA Fee
$102 Monthly
HOA Frequency
Monthly
HOA Fee Includes
Common Area Maintenance, Landscaping, Maintenance Grounds