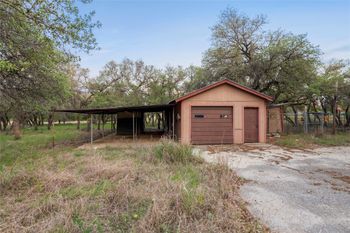
Description of 2441 Bel Paese Bnd, Leander, TX 78641
Listing details for 2441 Bel Paese Bnd, Leander, TX 78641 : Step into the pinnacle of luxury living at one of Travisso’s most coveted homes. Nestled amid the community’s breathtaking landscape, this immaculate Drees Lynmar II home is the exact replica of the Travisso Model home and a masterpiece of architectural excellence. Crafted with over $500K in thoughtful upgrades and meticulous attention to detail, this residence redefines elevated living. Designed with the discerning homeowner in mind, the home effortlessly accommodates multi-generational lifestyles. Upon entering, you're welcomed by soaring ceilings and an expansive open floorplan, leading seamlessly to the outdoors through large sliding doors. Beyond them awaits a resort-style pool and spa, set against a sprawling backyard that stretches toward the horizon. An awe-inspiring grand foyer sets the tone for the elegance that lies within. A sophisticated office offers the perfect blend of productivity and style, while the heart of the home—the gourmet kitchen—features a stunning waterfall island ideal for culinary adventures and lively gatherings. For added convenience, a separate kitchenette is tucked within the in-law suite or cabana room, providing autonomy and comfort for guests or family members. Ascend to the second floor and indulge in the private balcony’s sweeping panoramic views. Entertainment is boundless with a dedicated media room and a spacious upstairs game room complete with a stylish bar—perfect for hosting family and friends. Each bedroom boasts its own full bath, ensuring comfort, privacy, and a boutique hotel-like experience for every occupant. Embrace a seamless fusion of indoor and outdoor living, where every space invites the beauty of nature to flow through. Surrender to an extraordinary lifestyle of opulence and sophistication in this exclusive Travisso residence, where true luxury knows no limits.
Head northwest on Route 183A N, take the FM 1431 exit, turn left onto FM 1431 W/RM 1431 W/E Whitestone Blvd, Turn right onto Travisso Pkwy, Turn left onto Murano Ln, Destination will be on the left
Back Yard, Curbs, Front Yard, Gentle Sloping, Landscaped, Sprinkler - Automatic, Trees-Small (Under 20 Ft), Trees-Sparse and Views
Lot Size (Sq Ft)
13,499.24
Lot Size (Acres)
0.3099
Interior Details
Interior Features
Ceiling-High, Granite Counters, Entrance Foyer, Interior Steps, Multiple Living Areas, Pantry, Primary Bedroom on Main and Recessed Lighting
Appliances
Dishwasher, Disposal, Exhaust Fan, Gas Cooktop, Microwave, Double Oven and Water Heater
Flooring
Carpet, Tile and Wood
Window Features
Window Treatments
Fireplace
Yes
Fireplace Count
1
Fireplace Features
Family Room
Heating
Central
Cooling
Central Air
Exterior Details
Garage
Yes
Garage Spaces
3
Total Parking
6
Parking Features
Attached, Concrete, Driveway, Garage, Garage Faces Front, Garage Faces Side and Oversized
Patio & Porch Features
Covered, Patio and Porch
Exterior Features
Balcony, Rain Gutters and Private Yard
Other Structures
None
Fencing
Back Yard, Fenced and Wood
View
Hill Country, Neighborhood, Panoramic, Park/Greenbelt and Pool
Waterfront
No
Water Source
MUD
Sewer
MUD and Public Sewer
Community Features
Clubhouse, Cluster Mailbox, Curbs, Fishing, Fitness Center, Golf, High Speed Internet, Park, Picnic Area, Planned Social Activities, Playground, Pool, Sidewalks, Sport Court(s)/Facility, Street Lights, Tennis Court(s) and Trail(s)
Additional Features
Utilities
Electricity Available, Electricity Connected, Natural Gas Available, Phone Available, Underground Utilities and Water Connected