Description of 2505 Pumpkin Ridge CT, Pflugerville, TX 78660
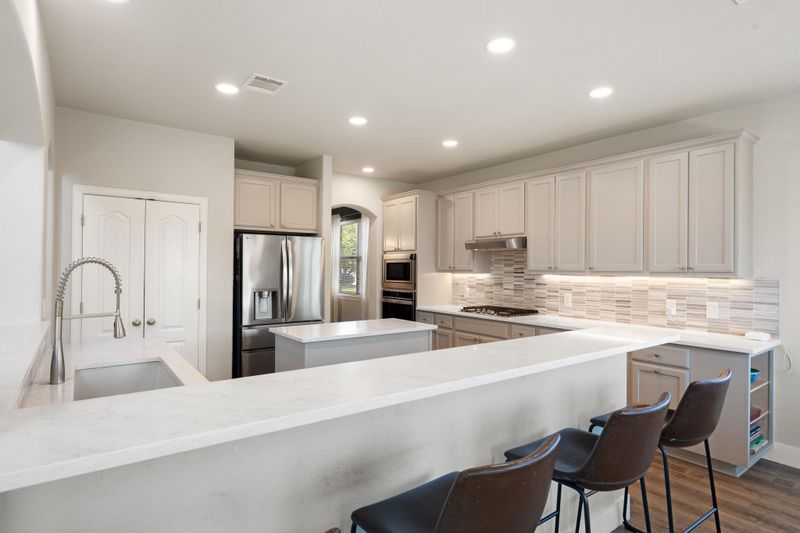
Listing details for 2505 Pumpkin Ridge CT, Pflugerville, TX 78660 : Welcome to 2505 Pumpkin Ridge Court, a beautifully updated 4-bedroom, 2.5-bath home in Pflugerville with a floor plan that offers plenty of space and flexibility. The star of the show is the brand-new remodeled kitchen, featuring fresh, modern finishes and a design that gives the heart of the home a completely new look. The main level also features the primary suite and a dedicated office, ideal for working from home or creating a quiet flex space. Upstairs, you’ll find three additional bedrooms, a full bath, and an oversized loft with room for game nights, a media space, playroom, or dedicated study area. Carpet is limited to the upstairs, with hard-surface flooring throughout the main level. Step outside to an extended back patio with a covered cabana, creating a great space for outdoor dining, entertaining, or simply relaxing at the end of the day. Conveniently located near Pflugerville dining, shopping, entertainment, and major roadways, with Hendrickson High School nearby. This move-in-ready home combines an updated interior, versatile living spaces, and a location that keeps you close to everything Pflugerville has to offer.
From 45 Tollway (heading East), exit Kelly Lane. Go straight under 130 Tollway. Turn left onto Kennemer, right on Speidel, left on Treyburn, right on Pumpkin Ridge, Home will be on your Right
Curbs, Interior Lot, Level and Trees-Medium (20 Ft - 40 Ft)
Lot Size (Sq Ft)
8,860.1
Lot Size (Acres)
0.2034
Interior Details
Interior Features
Breakfast Bar, Ceiling-High, Quartz Counters, Double Vanity, Interior Steps, Kitchen Island, Multiple Dining Areas, Multiple Living Areas, Pantry, Primary Bedroom on Main, Study/Home Office, Two Primary Closets and Walk-In Closet(s)
Appliances
Built-In Oven(s), Dishwasher, Disposal, Exhaust Fan, Gas Cooktop, Microwave, Refrigerator and Water Heater
Flooring
Carpet, Tile and Vinyl
Window Features
Blinds, Screens and Window Treatments
Fireplace
Yes
Fireplace Count
1
Fireplace Features
Family Room, Gas Log and Wood Burning
Heating
Central, Fireplace(s) and Natural Gas
Cooling
Central Air
Exterior Details
Garage
Yes
Garage Spaces
2
Total Parking
4
Parking Features
Driveway, Garage and Garage Door Opener
Patio & Porch Features
Covered, Patio and Porch
Exterior Features
Rain Gutters
Other Structures
Cabana and Shed(s)
Fencing
Fenced, Privacy and Wood
View
Neighborhood
Waterfront
No
Water Source
Public
Sewer
Public Sewer
Community Features
Clubhouse, Cluster Mailbox, Common Grounds, Curbs, Golf, Park, Picnic Area, Playground, Pool, Sidewalks, Sport Court(s)/Facility, Street Lights, Tennis Court(s), Underground Utilities and Trail(s)
Additional Features
Utilities
Electricity Connected, High Speed Internet, Natural Gas Connected, Sewer Connected and Water Connected