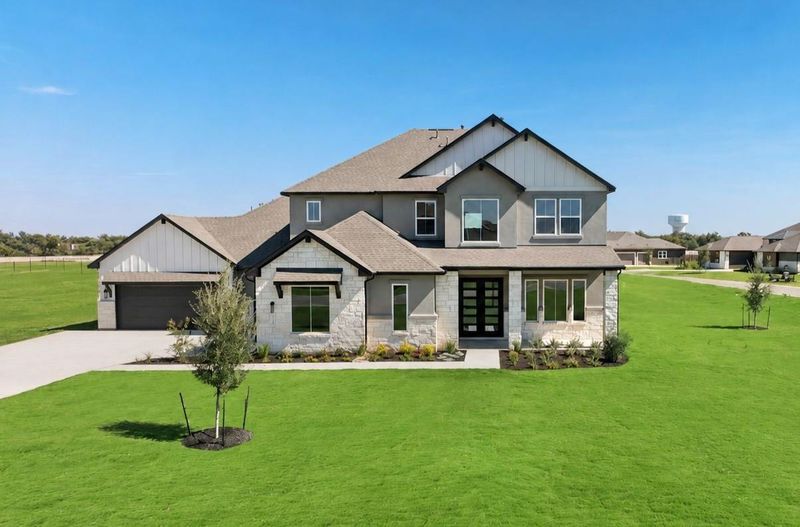
Listing details for 2816 Sandman Ps, Leander, TX 78641 : Introducing the Klein, a brand-new design offering 4,337 sq. ft. on a one-acre corner homesite in Leander Estates, with completion expected September 2026. A dramatic two-story foyer opens to a soaring two-story family room filled with natural light and open views from the second floor, creating an impressive sense of space from the moment you enter. The gourmet kitchen is designed for gathering and entertaining with an oversized island, quartz countertops, large pantry and separate messy kitchen with its own sink, all flowing into a spacious casual dining area and family room. Every bedroom features a private ensuite bath, including a main-level guest suite with an oversized walk-in shower—an ideal arrangement for extended family, overnight guests or multigenerational living. The vaulted primary suite is a true retreat with large windows, abundant natural light and ceiling beam details. Its spa-inspired bath offers dual vanities, soaking tub, walk-in shower with dual shower heads, two private commode closets and a large walk-in closet. Thoughtful everyday function continues in the oversized laundry room with sink, cabinetry and dedicated refrigerator space, conveniently connecting the primary bath to the drop zone just off the garage. Upstairs, three additional ensuite bedrooms surround a spacious game room and separate media room, providing plenty of room to spread out while maintaining privacy. A dedicated home office creates a quiet work-from-home space, while covered outdoor living extends the entertaining space outside. A secondary exterior entry adds flexibility, and the rare 4-car garage provides exceptional room for vehicles, storage, hobbies and recreational gear. With five ensuite bedrooms, two bedrooms on the main level, multiple living spaces and a highly functional layout, the Klein brings together the space, privacy and flexibility today's buyers are looking for on a one-acre homesite.
183 N to San Gabriel Pkwy. Turn left (west) until stop light at Bagdad/CR279 and turn right. Turn left on CR280 turn right into Leander Estates on Sandman Pass.
HardiPlank Type, Blown-In Insulation, Masonry – All Sides, Radiant Barrier, Cement Siding and Stucco
Foundation
Slab
Roof
Composition
New Construction
Yes
Price per Sq Ft
$238
Builder Name
Scott Felder Homes
Lot Features
Back Yard, Corner Lot, Front Yard, Level, Sprinkler - Automatic, Sprinklers In Rear, Sprinklers In Front, Sprinkler - Rain Sensor and Sprinklers On Side
Lot Size (Sq Ft)
43,560
Lot Size (Acres)
1
Interior Details
Interior Features
Ceiling Fan(s), Beamed Ceilings, Cathedral Ceiling(s), Coffered Ceiling(s), Ceiling-High, Tray Ceiling(s), Ceiling-Vaulted, Double Vanity, Entrance Foyer, In-Law Floorplan, Kitchen Island, Open Floorplan, Primary Bedroom on Main, Recessed Lighting, Smart Thermostat, Soaking Tub and Walk-In Closet(s)
Appliances
Built-In Electric Oven, Built-In Oven(s), Convection Oven, Cooktop, Dishwasher, Disposal, ENERGY STAR Qualified Appliances, ENERGY STAR Qualified Dishwasher, Exhaust Fan, Gas Cooktop, Microwave, Electric Oven, Double Oven, Plumbed For Ice Maker, RNGHD, Self Cleaning Oven, Stainless Steel Appliance(s), Vented Exhaust Fan, Water Heater and Tankless Water Heater
Flooring
Carpet, Tile and Vinyl
Window Features
Double Pane Windows, ENERGY STAR Qualified Windows and Vinyl Windows
Fireplace
Yes
Fireplace Count
1
Fireplace Features
Family Room
Heating
Central, Fireplace(s) and Propane
Cooling
Central Air and Electric
Exterior Details
Garage
Yes
Garage Spaces
4
Total Parking
8
Parking Features
Attached, Door-Multi, Driveway, Garage, Garage Faces Front and Garage Faces Side
Patio & Porch Features
Covered, Front Porch and Rear Porch
Exterior Features
Rain Gutters and No Exterior Steps
Other Structures
None
Fencing
None
View
None
Waterfront
No
Water Source
Public
Sewer
Septic Tank
Community Features
Cluster Mailbox, High Speed Internet and Underground Utilities
Additional Features
Utilities
Electricity Available, Electricity Connected, Propane and Underground Utilities