Description of 2825 Whalesong Way, Leander, TX 78641
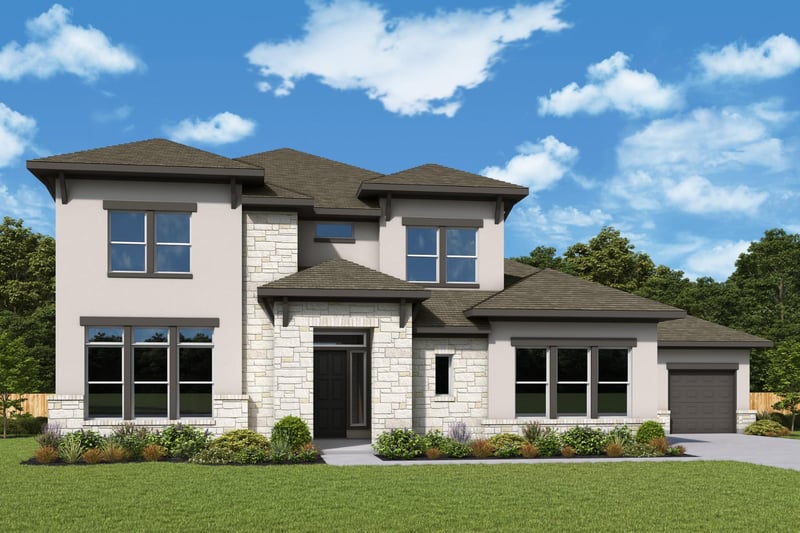
Listing details for 2825 Whalesong Way, Leander, TX 78641 : Our "Black Onyx Oasis" features the Mozart floor plan on a 1-acre cul-de-sac homesite and showcases the black and gold design selections at every turn. Vibrant space and limitless potential make this home a decorator’s dream.
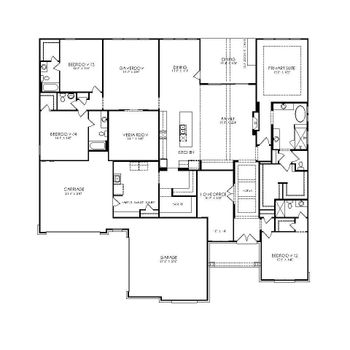
Gather in the graciously sized Kitchen and notice how that space flows into the Dining and Family areas, so all are included and can take advantage of the soaring ceilings and the natural light as it seeps in through each highly placed window. If you're looking for special areas to prompt your productivity or open a book, take note of the TV Room and two separate study areas on the first floor.
Pamper yourself in the Owner’s Bath and explore the wardrobe potential of the paired walk-in closets before retiring to the lovely Owner’s Retreat. Also take note of the varying ceiling heights throughout the Owner's Suite. Privacy and personality make each guest bedroom a unique space for growing personalities and those that need some time to themselves.
Venture upstairs via the sweeping staircase and prop your feet up or battle it out in a board game in the Retreat or retire to your private bed and bath. Your choice!
Contact the David Weekley Homes at Leander Estates Team to learn more about making this home yours just in time for the Fall. We look forward to talking with you!
Our EnergySaverâ„¢ Homes offer peace of mind knowing your new home in Leander is minimizing your environmental footprint while saving energy.
Square Footage is an estimate only; actual construction may vary.
View More
Listing Updated : 07-11-2026 at 5:03 PM CDT
Property Details
Overview
Status
Active
MLS #ID
ACT3709909
Price
$1,098,950
Bedrooms
4
Bathrooms
5
Square Footage
4,601
Acres
1
Year
2026
Days on Site
20 Days
Property Type
Residential
Property Sub Type
Single-Family
Price per Sq Ft
$239
Date Listed
Jun 25, 2026
Community Information for 2825 Whalesong Way, Leander, TX 78641
Ceiling Fan(s), Cathedral Ceiling(s), Ceiling-High, Double Vanity, Eat-in Kitchen, Entrance Foyer, High Speed Internet, Interior Steps, Kitchen Island, Multiple Living Areas, Open Floorplan, Pantry, Primary Bedroom on Main, Recessed Lighting, Smart Thermostat, Soaking Tub, Study/Home Office, Two Primary Closets, Walk-In Closet(s) and Wired for Data
Appliances
Built-In Refrigerator, Dishwasher, Disposal, ENERGY STAR Qualified Appliances, ENERGY STAR Qualified Dishwasher, ENERGY STAR Qualified Water Heater, Exhaust Fan, Microwave, Oven, Electric Oven, Propane Cooktop, RNGHD, Vented Exhaust Fan, Water Heater and Tankless Water Heater