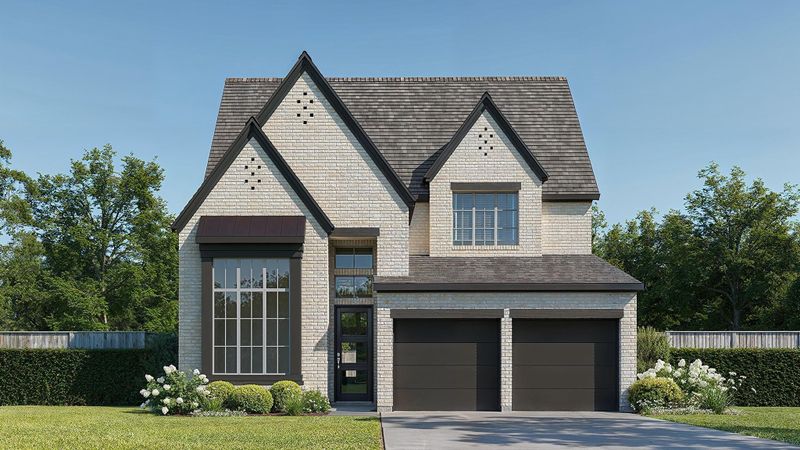
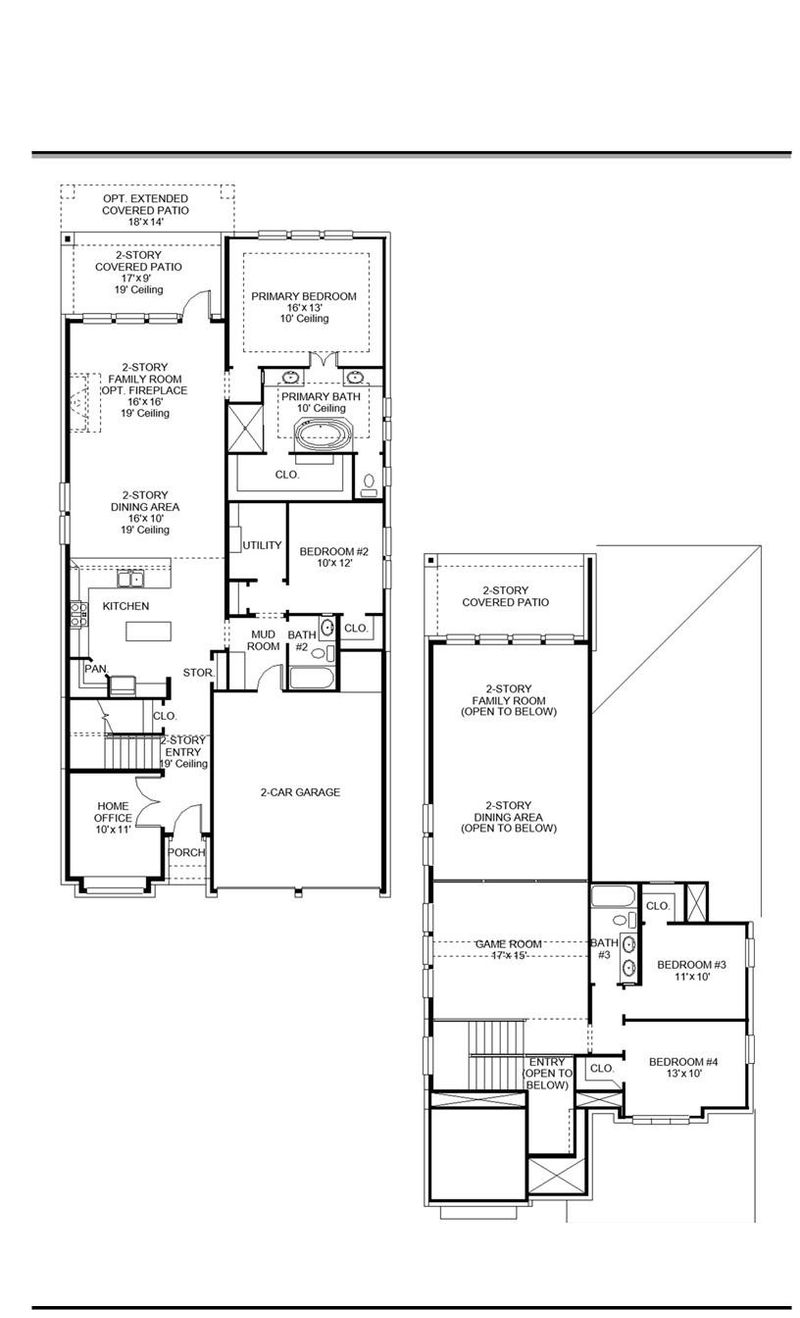
Listing details for 285 Maddy Way, Bastrop, TX 78602 : A two-story entry leads past a home office with French doors to the open living areas. At the heart of the home, the kitchen offers a center island, a 5-burner gas cooktop, and a corner walk-in pantry. The dining area flows between the kitchen and the light-filled two-story family room, which features sliding glass doors and access to the covered patio. A secluded primary suite at the rear of the home highlights a wall of windows in the bedroom and offers double-door entry to the primary bath with dual vanities, a freestanding tub, a glass-enclosed shower, and a walk-in closet. A secondary bedroom and a full bath complete the first level. Upstairs, a game room with a wall of windows overlooks the family room and dining area below. Two secondary bedrooms and a full bath complete the second level. Landscape features a 7-zone sprinklery system. Additional features include storage, a utility room, and a mud room off the two-car garage.
From I-35 South, take exit 230 to merge onto TX-71 East toward Airport/Bastrop. Keep left to continue straight on TX-71 East for 19 miles. Take exit toward TX-304 S/FM 969W. Stay on East-bound Frontage Road for 0.3 miles. Take U-turn at TX-304. Stay on West-bound Frontage Road for 0.9 miles. Turn right on FM 969 W for 0.9 miles. Turn left onto Sam Houston Drive for 1.75 miles. Turn left onto Pinyon Pine Drive. The Sales Center is located on the right at 178 Pinyon Pine Drive.
Ceiling Fan(s), Ceiling-High, Double Vanity, Open Floorplan, Primary Bedroom on Main and Walk-In Closet(s)
Appliances
Built-In Oven(s), Dishwasher, Disposal, ENERGY STAR Qualified Appliances, Gas Cooktop, Microwave, Gas Oven, Self Cleaning Oven, Water Heater and Tankless Water Heater
Flooring
Carpet and Tile
Window Features
ENERGY STAR Qualified Windows
Fireplace
No
Heating
Natural Gas
Cooling
Ceiling Fan(s) and Central Air
Exterior Details
Garage
Yes
Garage Spaces
2
Total Parking
2
Parking Features
Attached, Garage Door Opener and Garage Faces Front
Patio & Porch Features
Covered and Patio
Exterior Features
Rain Gutters
Other Structures
None
Fencing
Brick, Privacy and Wood
View
None
Waterfront
No
Water Source
MUD
Sewer
MUD
Community Features
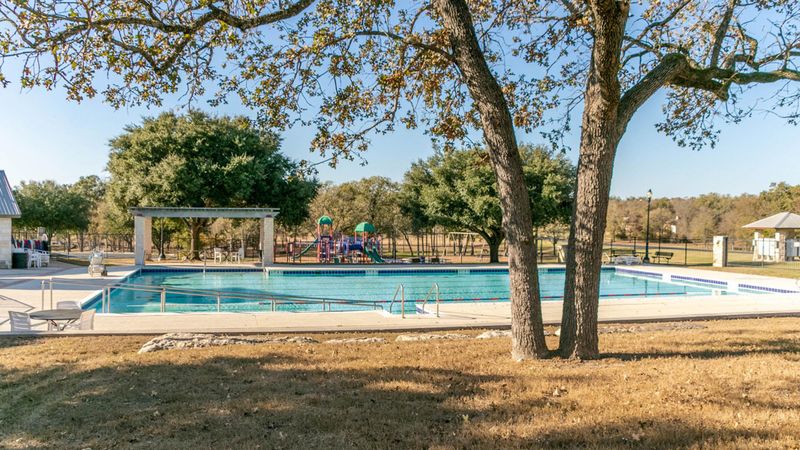
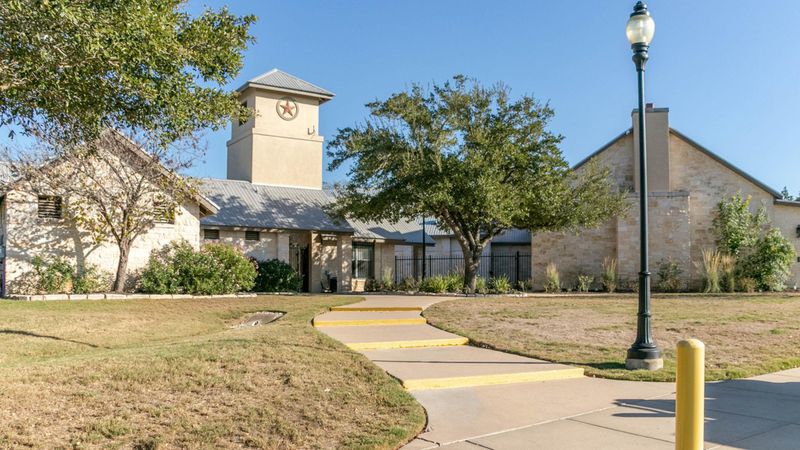
Clubhouse, Park, Playground and Trail(s)
Additional Features
Utilities
Electricity Connected, Underground Utilities and Water Connected
Accessibility Features
None
Taxes, HOA & Financing
HOA Fee
$350 Monthly
HOA Frequency
Monthly
HOA Fee Includes
See Remarks
Room Details
Room Type
Level
Primary Bedroom
First
Primary Bathroom
First
Show More
Listing Provided By
Lee Jones, (713) 948-6666, [email protected], Perry Homes Realty, LLC