
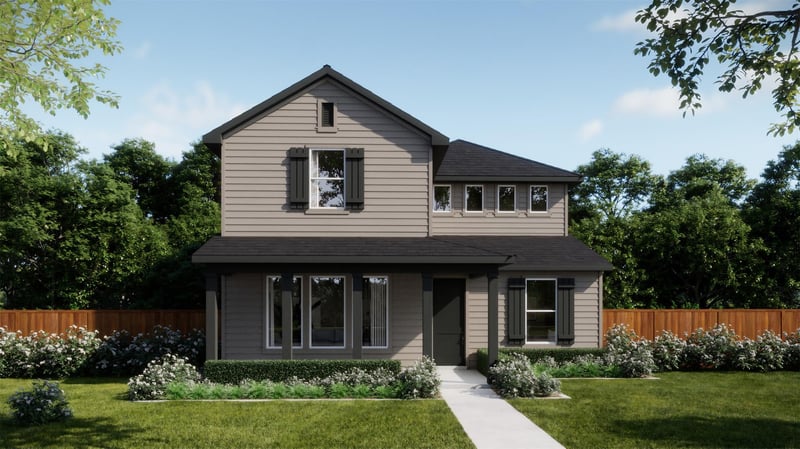
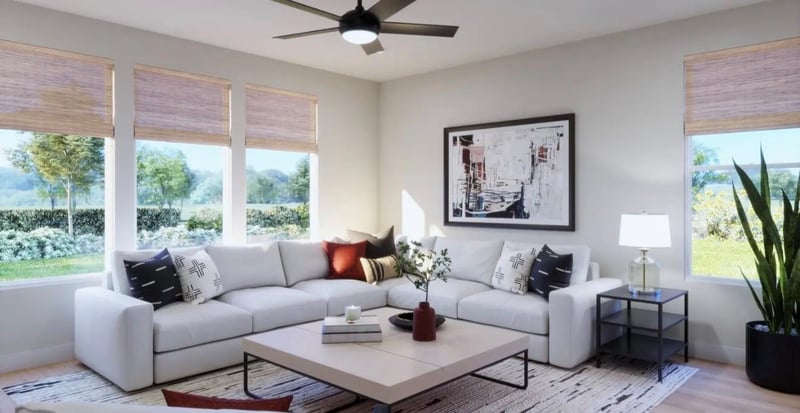
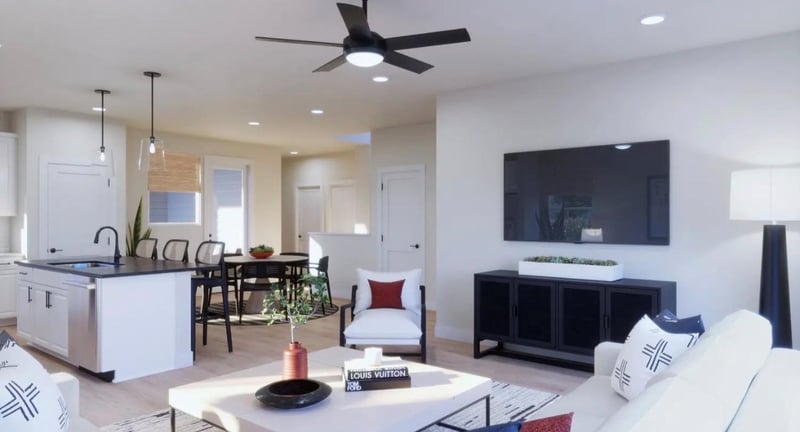
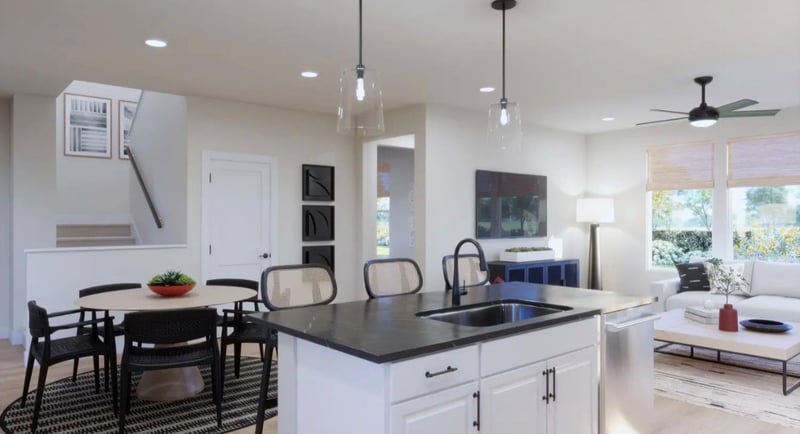
Listing details for 301 Romans RD, Kyle, TX 78640 : Plan 3552 is a thoughtfully designed two-story home offering approximately 1,846 square feet of living space with a smart, flexible layout that maximizes everyday functionality. The main floor features an open-concept design where the kitchen, dining, and living areas flow seamlessly together—ideal for both entertaining and daily living. A centrally located kitchen with island and pantry anchors the space, while a flex room near the foyer provides the option for a home office or study.
Practical elements like a dedicated laundry room, powder bath, and drop zone off the garage enhance convenience, while the covered patio extends living outdoors. Upstairs, the home includes a spacious primary suite with walk-in closet and private bath, along with two secondary bedrooms and a full bath. The layout is efficient and keeps all bedrooms on one level while maintaining separation from the main living areas below.
*EST completion December
Head west on Romans Rd, Turn left onto FM 1626 W, Continue and turn left onto Dacy Ln, Turn right onto W Center St, Turn left onto Veterans Dr, Turn right onto Ezekiel St (entrance into Parkton Square), Follow into neighborhood. (Located directly behind the Kyle Post Office.)
Back Yard, Front Yard, Sprinkler - Automatic, Sprinklers In Rear, Sprinklers In Front and Sprinklers On Side
Lot Size (Sq Ft)
5,967.72
Lot Size (Acres)
0.137
Interior Details
Interior Features
Ceiling Fan(s), Quartz Counters, Double Vanity, Kitchen Island, Open Floorplan, Pantry, Recessed Lighting, Smart Home, Walk-In Closet(s) and Wired for Data
Appliances
Dishwasher, Disposal, Dryer, ENERGY STAR Qualified Appliances, Exhaust Fan, Microwave, Oven, Refrigerator, Stainless Steel Appliance(s) and Washer/Dryer
Flooring
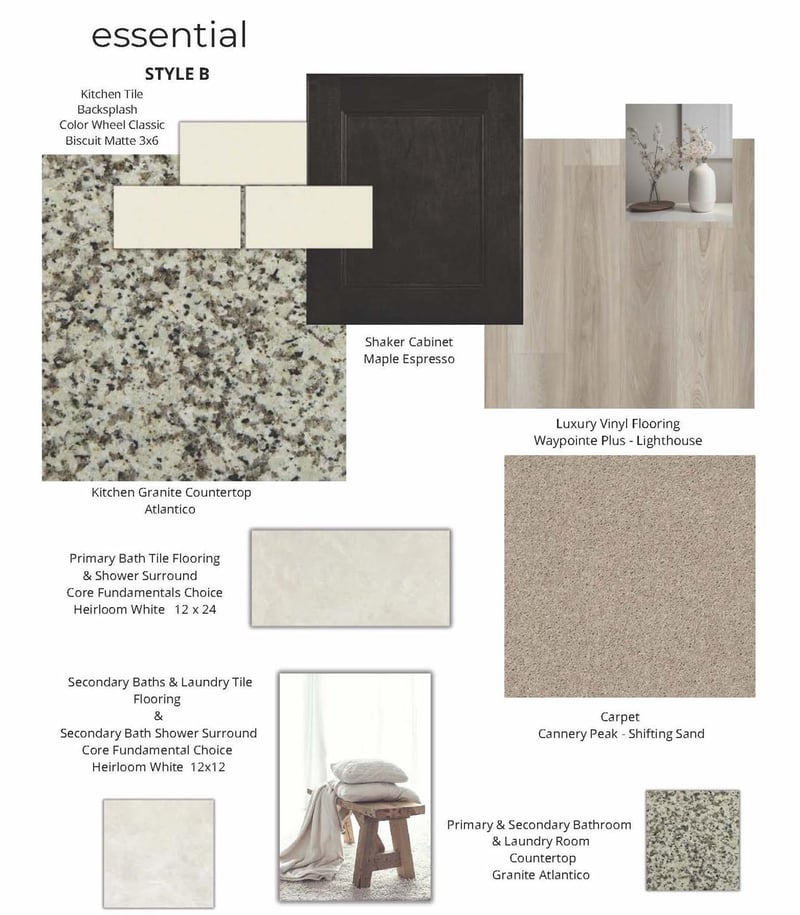
Carpet and Vinyl
Window Features
Double Pane Windows, ENERGY STAR Qualified Windows and Screens
Fireplace
No
Fireplace Features
None
Heating
Central, Electric and ENERGY STAR Qualified Equipment
Cooling
Ceiling Fan(s), Central Air, Electric and ENERGY STAR Qualified Equipment
Exterior Details
Garage
Yes
Garage Spaces
2
Total Parking
2
Parking Features
Attached and Garage
Patio & Porch Features
Covered and Patio
Exterior Features
Private Yard
Other Structures
None
Fencing
Back Yard, Fenced, Privacy and Wood
View
Neighborhood
Waterfront
No
Water Source
Public
Sewer
MUD
Community Features
Common Grounds and Curbs
Additional Features
Utilities
Cable Available, Electricity Available, High Speed Internet, Phone Available, Sewer Available, Underground Utilities and Water Available
Accessibility Features
None
Taxes, HOA & Financing
HOA Fee
$60 Monthly
HOA Frequency
Monthly
HOA Fee Includes
Common Area Maintenance
Room Details
Room Type
Level
Primary Bedroom
Second
Primary Bathroom
Second
Bonus Room
First
Laundry
First
Show More
Listing Provided By
Kathryn Stredwick, (254) 947-5577, [email protected], First Texas Brokerage Company
