Description of 308 Smoke Signal DR, Liberty Hill, TX 78642
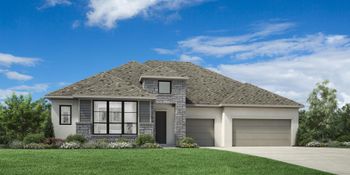
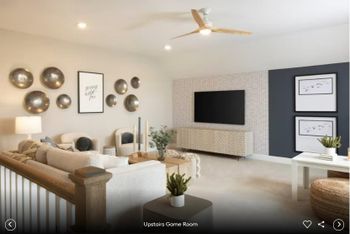
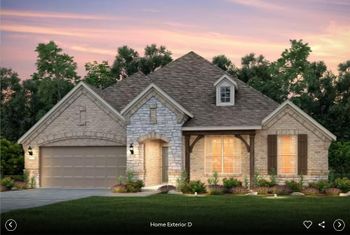
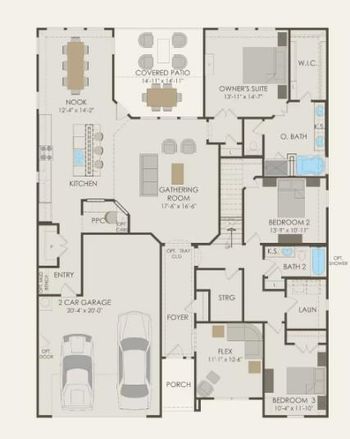
Listing details for 308 Smoke Signal DR, Liberty Hill, TX 78642 : New Coventry Home! Discover the highly sought-after Haskell floor plan, offering 4 spacious bedrooms, 4 full bathrooms, and a thoughtfully designed layout that blends elegance with everyday functionality. The first floor showcases beautiful Cottonwood Oak flooring, while the owner's suite features a spa-inspired bath with upgraded Ash tile finishes. A dedicated home office and formal dining room provide flexible spaces for work and entertaining, while the open-concept kitchen flows seamlessly into the breakfast nook and expansive living area. Step outside to a Texas-sized covered patio overlooking the privacy of no direct rear neighbors—perfect for relaxing or hosting gatherings. Complete with a spacious 3-car garage, this home delivers comfort, style, and exceptional privacy in one stunning package. Schedule your tour today!
From I-35 North: Exit 261 for TX-29 and turn left at the light, Continue on TX-29 for 13.9 miles until you get to Co Rd 214, Turn right onto Co Rd 214, In 2.4 miles, turn right on S Hemingway Lp into the Lariat community, Turn right onto McMillian Dr, The Coventry Homes model home will be on your left. From 183A North: Turn left onto TX-29 and continue for 2.6 miles, Turn right onto Co Rd 214, In 2.4 miles, turn right on S Hemingway Lp into the Lariat community, Turn right onto McMillian Dr, The Coventry Homes model home will be on your left.
Brick, Concrete, Frame, Glass and Masonry – All Sides
Foundation
Slab
Roof
Composition and Shingle
New Construction
Yes
Price per Sq Ft
$199
Builder Name
Coventry Homes
Lot Features
Back Yard, Curbs, Front Yard, Interior Lot, Sprinkler - Automatic, Sprinklers In Rear, Sprinklers In Front and Sprinklers On Side
Lot Size (Acres)
0.1657
Interior Details
Interior Features
Breakfast Bar, Double Vanity, Eat-in Kitchen, Entrance Foyer, Ceiling-High, Kitchen Island, Primary Bedroom on Main, Open Floorplan, Pantry, Walk-In Closet(s), See Remarks, Storage, Interior Steps, Quartz Counters and Study/Home Office
Appliances
Built-In Oven(s), Dishwasher, Disposal, Gas Cooktop, Microwave and Stainless Steel Appliance(s)
Flooring
Carpet, Laminate and Tile
Fireplace
Yes
Fireplace Count
1
Fireplace Features
Family Room
Heating
Central
Cooling
Central Air
Exterior Details
Garage
No
Garage Spaces
3
Parking Features
Attached, Door-Single, Driveway, Garage, Garage Faces Front and Inside Entrance
Patio & Porch Features
Covered, Front Porch and Patio
Exterior Features
Rain Gutters, Pest Tubes in Walls, Private Yard and See Remarks
Fencing
None
Waterfront
No
Water Source
Public
Sewer
Public Sewer
Community Features
Common Grounds, Curbs, Dog Park, Fishing, Park, Pet Amenities, Playground, Pool, Sidewalks, Sport Court(s)/Facility and Trail(s)