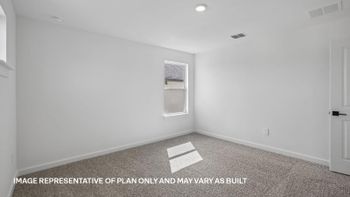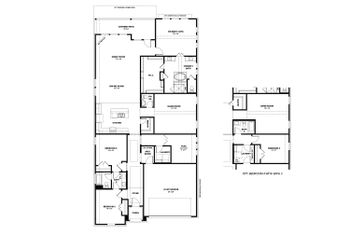
Listing details for 316 Regatta TRL, Leander, TX 78641 : Over 100k in upgrades, please check the attached upgrades list!! Situated on a desirable corner lot in the highly sought-after Horizon Lake community, this beautifully maintained home offers 4 bedrooms, 2.5 bathrooms with a game room, media room and office, aling with thoughtfully designed living spaces that blend functionality with modern comfort. A dedicated OFFICE room downstairs provides the perfect space for working from home, studying, or additional flex use. The spacious primary suite is conveniently located on the main level, creating a private retreat, while all secondary bedrooms are upstairs alongside a versatile GAME room and dedicated MEDIA room—ideal for entertaining, movie nights, or everyday relaxation. The open-concept living area showcases soaring high ceilings that fill the home with natural light and create an inviting sense of space, seamlessly flowing into the kitchen and dining areas for effortless living and entertaining. Some of the wonderful upgrades include high level cabinets, level 4 carpet throughout! The garage and patio are epoxy coated giving them a beautiful finish. Water softener present in the home! Located within highly acclaimed Leander ISD, this luxurious home is also close to shopping, dining, the Leander Station MetroRail station, the new St. David’s Medical Center, and major freeways, offering both comfort and accessibility. Residents also enjoy access to the nearby 55-plus acre Horizon Lake Park featuring a stocked fishing lake, fishing pier, canoe and kayak launch, pavilion, playscapes and paved walking trails—providing exceptional outdoor recreation right within the community.
Take 83A Toll Rd North, Take the exit toward RM 2243/Hero Way, Turn left onto S E St, Turn right onto Harbors Ln, Turn Left on to Regatta, House will be at the end of the street on the Left. 316 Regatta Trl.
Ceiling Fan(s), Ceiling-High, Ceiling-Vaulted, Quartz Counters, Double Vanity, Eat-in Kitchen, Kitchen Island, Open Floorplan, Pantry, Primary Bedroom on Main, Study/Home Office and Walk-In Closet(s)
Appliances
Built-In Oven(s), Built-In Range, Dishwasher, Disposal, ENERGY STAR Qualified Appliances, Exhaust Fan, Gas Range, Microwave, Oven, RNGHD, Stainless Steel Appliance(s) and Water Softener Owned
Flooring
Carpet, Tile and Vinyl
Window Features
Bay Window(s), Blinds, Drapes and Double Pane Windows
Fireplace
No
Heating
Central and Natural Gas
Cooling
Ceiling Fan(s) and Central Air
Exterior Details
Garage
Yes
Garage Spaces
2
Total Parking
4
Parking Features
Attached, Driveway, Garage and Garage Faces Front
Patio & Porch Features
Front Porch and Patio
Exterior Features
Gutters Full, Outdoor Grill and Private Yard
Other Structures
None
Fencing
Back Yard, Fenced and Wood
View
None
Waterfront
No
Water Source
MUD
Sewer
Public Sewer
Community Features
BBQ Pit/Grill, Cluster Mailbox, Lake, Park, Picnic Area, Playground, Sidewalks and Trail(s)
Additional Features
Utilities
Cable Available, Electricity Connected, High Speed Internet, Natural Gas Available, Natural Gas Connected, Sewer Available, Underground Utilities and Water Connected