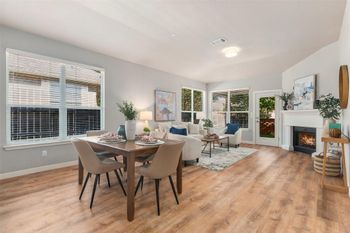
Description of 3237 Hidalgo Loop, Round Rock, TX 78665
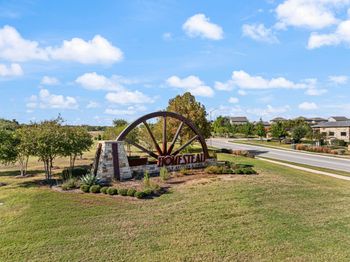
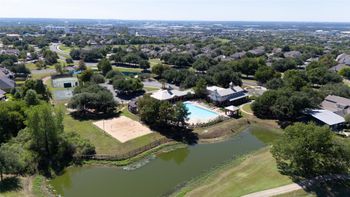
Listing details for 3237 Hidalgo Loop, Round Rock, TX 78665 : Located in the Paloma Lake community in east Round Rock, this home is just minutes from Old Settlers Park, SH-130, and Hwy 79, giving easy access to Austin, the tech corridor, and everyday shopping and dining. Dell Diamond, IKEA, and the Round Rock Premium Outlets are all a short drive away, along with HEB Plus for groceries. The neighborhood itself has a private lake with a fishing dock, hike-and-bike trails, and two community pools, plus a top-rated RRISD elementary school within the community. It's a solid option for buyers who want suburban space without giving up quick access to I-35 and the rest of Round Rock.
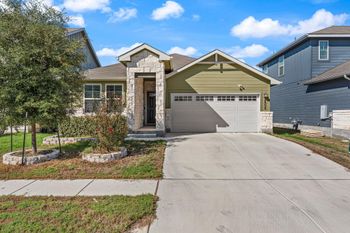
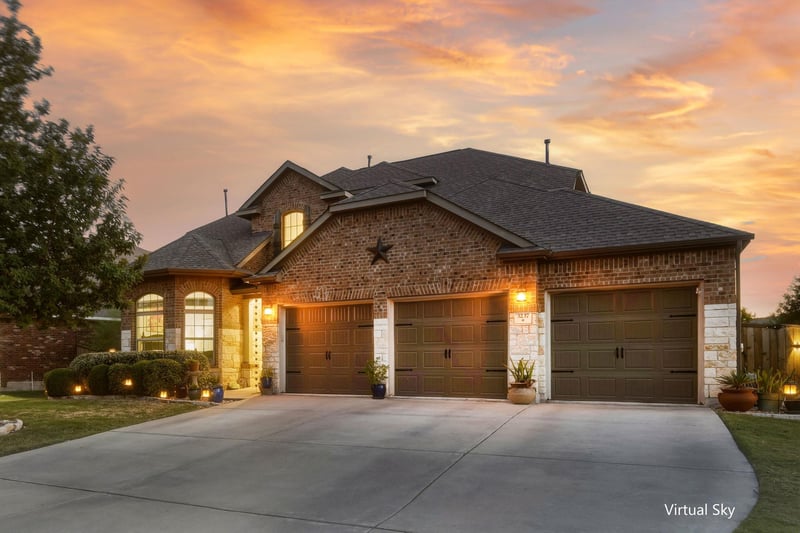
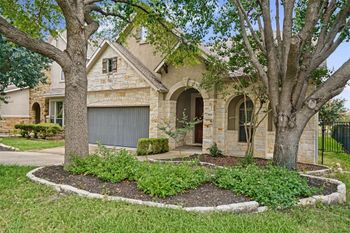
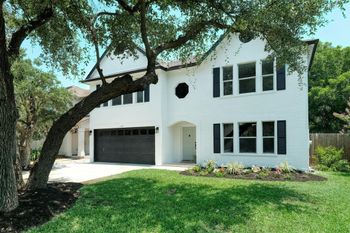
This two-story home offers four bedrooms and three full bathrooms across 2,494 square feet, with a layout well-suited to multi-generational living: the primary suite and a second bedroom are both located on the main floor, offering flexibility for extended family, guests, or a second private home office. Two additional bedrooms upstairs give everyone else their own space.
Outside, the 0.2-acre, 8,607-square-foot lot leaves room for a lawn, outdoor gatherings, or future landscaping projects.
Make this versatile and accommodating property your next home. Contact us today to schedule your private tour of 3237 Hidalgo Loop.
Take the E. University Blvd exit and head east. Turn right onto S. A.W. Grimes Blvd, then left onto County Road 112. Turn right onto Paloma Lake Blvd, right onto Francisco Way, then left onto Hidalgo Loop. Home will be on the right.
Brick, HardiPlank Type, Masonry – All Sides and Stone
Foundation
Slab
Roof
Composition
New Construction
No
Price per Sq Ft
$184
Builder Name
Wilshire Homes
Lot Features
Sprinklers In Rear, Sprinklers In Front and Trees-Medium (20 Ft - 40 Ft)
Lot Size (Sq Ft)
8,607.46
Lot Size (Acres)
0.1976
Lot Dimensions
62x135
Interior Details
Interior Features
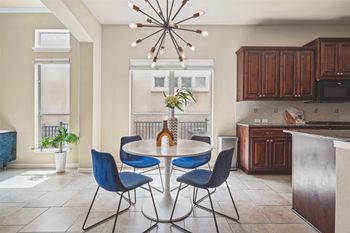
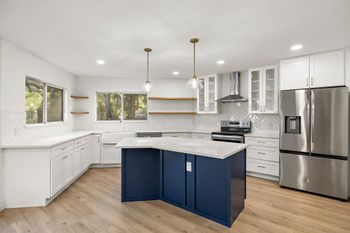
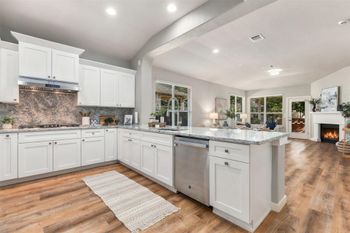
Ceiling Fan(s), Ceiling-High, Granite Counters, Eat-in Kitchen, In-Law Floorplan, Interior Steps, Kitchen Island, Multiple Living Areas, Open Floorplan, Pantry, Primary Bedroom on Main, Recessed Lighting, Study/Home Office and Walk-In Closet(s)
Appliances
Built-In Gas Range, Built-In Oven(s), Dishwasher, Microwave, RNGHD, Stainless Steel Appliance(s), Water Heater, Water Purifier Owned and Water Softener Owned
Flooring
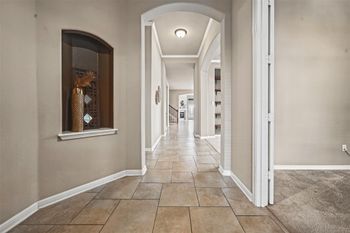
Carpet, Tile and Wood
Window Features
Double Pane Windows
Fireplace
No
Fireplace Features
None
Heating
Central
Cooling
Central Air
Exterior Details
Garage
Yes
Garage Spaces
3
Total Parking
6
Parking Features
Attached, Door-Multi, Driveway, Garage, Garage Door Opener and Garage Faces Front
Patio & Porch Features
Covered and Patio
Exterior Features
Rain Gutters and Lighting
Other Structures
Shed(s)
Fencing
Fenced and Wood
View
None
Waterfront
No
Water Source
MUD
Sewer
Public Sewer
Community Features
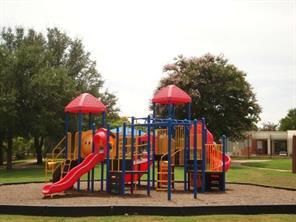
Clubhouse, Common Grounds, Lake, Playground, Pool, Tennis Court(s) and Trail(s)
Additional Features
Utilities
Cable Available, Electricity Connected, High Speed Internet, Natural Gas Connected, Phone Available, Sewer Connected and Water Connected