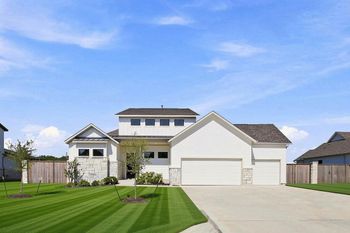
Description of 325 Easthaven BND, Liberty Hill, TX 78642
Listing details for 325 Easthaven BND, Liberty Hill, TX 78642 : SANTA RITA RANCH! Highland Home loaded with designer upgrades and exceptional craftsmanship throughout! This stunning Foxleigh floor plan offers 3,799 square feet of thoughtfully designed living space with an ideal layout for everyday living and entertaining. Step inside to discover a private study and a secondary bedroom with its own full bath, perfect for guests or modern living. The open-concept gourmet kitchen features a large center island, designer-stained upper cabinetry, a built-in hutch, and overlooks the spacious dining and family rooms with seamless access to the extended covered patio. The luxurious primary suite is enhanced by the sought-after Luxury Primary Suite Extension, creating a private retreat complete with a spa-inspired bath featuring a freestanding 59-inch soaking tub, separate shower, and premium finishes. A dedicated entertainment room on the main level provides additional flexible living space, while the elegant open railing adds a bright, sophisticated touch throughout the home. Upstairs, a spacious game room is accompanied by two additional bedrooms, two full baths, and a convenient powder bath, offering plenty of room for guests. Additional highlights include a three-car tandem garage, designer finishes throughout, and a highly functional floor plan that perfectly blends luxury, comfort, and versatility in one exceptional home.
Take Highway 183 North to 183A North toll road.
Exit Highway 29 and turn right (east). Travel approx. 2 miles.
Left on Ronald Reagan Blvd
Right on Elizabeth Park Blvd.
Take the 2nd right onto Villoria Cove. Models on left.
Back Yard, Greenbelt, Front Yard, Interior Lot, Landscaped and Sprinkler - Automatic
Lot Size (Sq Ft)
14,941.08
Lot Size (Acres)
0.343
Lot Dimensions
60' x 176'
Interior Details
Interior Features
Multiple Living Areas, Open Floorplan, Pantry, Primary Bedroom on Main, Storage, Walk-In Closet(s), Smart Thermostat, Kitchen Island, Entrance Foyer, Ceiling-Vaulted, Ceiling-High and Ceiling Fan(s)
Appliances
Stainless Steel Appliance(s), Tankless Water Heater, Self Cleaning Oven, Disposal, Dishwasher, Gas Cooktop and ENERGY STAR Qualified Appliances
Flooring
Carpet, Wood and Tile
Window Features
Bay Window(s), Double Pane Windows and Screens
Fireplace
No
Fireplace Features
Gas and Great Room
Heating
Central and Natural Gas
Cooling
Central Air
Exterior Details
Garage
Yes
Garage Spaces
4
Total Parking
4
Parking Features
Door-Multi, Garage Faces Front, Oversized, Side By Side, Tandem, Driveway and Attached
Patio & Porch Features
Covered, Front Porch and Patio
Exterior Features
Private Yard and No Exterior Steps
Other Structures
None
Fencing
Back Yard, Wrought Iron, Wood, Fenced and Full
View
Neighborhood and Park/Greenbelt
Waterfront
No
Water Source
Public
Sewer
MUD
Community Features
Clubhouse, Park, Picnic Area, Trail(s), Lounge, Playground, Pool and Sport Court(s)/Facility
Additional Features
Utilities
Natural Gas Available and Underground Utilities
Accessibility Features
None
Taxes, HOA & Financing
HOA Fee
$1392 Annually
HOA Frequency
Annually
HOA Fee Includes
Maintenance Grounds, Common Area Maintenance
Show More
Listing Provided By
Dina Verteramo, (888) 524-3182, [email protected], HIGHLAND HOMES REALTY
Source
Unlock MLS, MLS#: ACT1264431
Property History
DateEventPrice
11/7/2026
Listed for sale
$848,330 0%
$225/sqft
Source:Unlock MLS #ACT1264431
11/7/2026
Pending sale
$848,330
$225/sqft
Source:Unlock MLS #ACT1264431
Interested in 325 Easthaven BND, Liberty Hill, TX 78642?
Location of 325 Easthaven BND, Liberty Hill, TX 78642
Streetview of 325 Easthaven BND, Liberty Hill, TX 78642
Mortgage Calculator
Schools Near 325 Easthaven BND, Liberty Hill, TX 78642
Homes Similar to 325 Easthaven BND, Liberty Hill, TX 78642