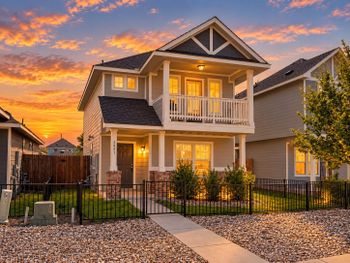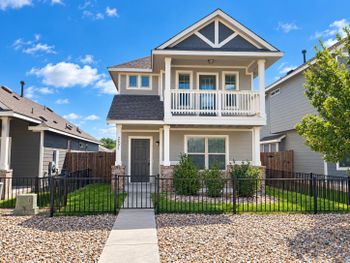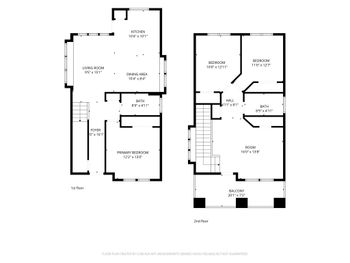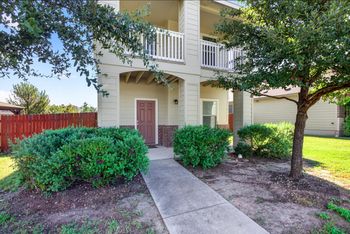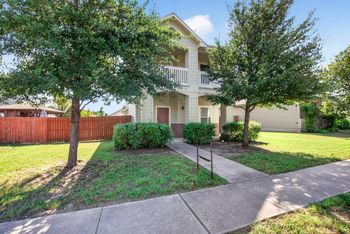
Description of 333 Blue Sage DR, Leander, TX 78641
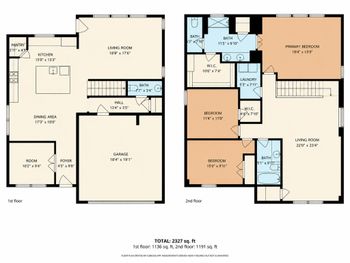
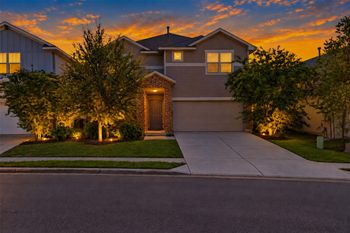
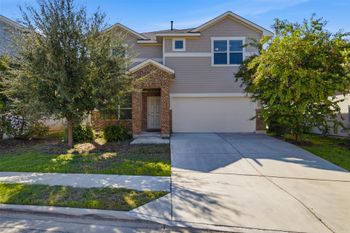
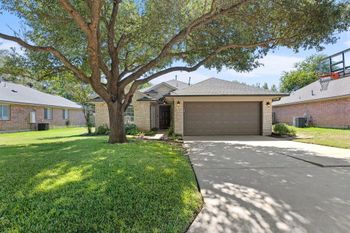
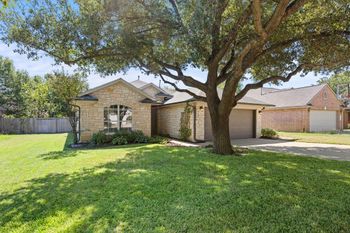
Listing details for 333 Blue Sage DR, Leander, TX 78641 : Discover the charm of single-story living in this inviting Leander residence, ideally situated on a cul-de-sac lot. A beautiful brick and stone exterior welcomes you, complemented by a paved driveway and attached garage.
Inside, the open-concept living area is filled with natural light and features vinyl wood flooring throughout the main living spaces. The well-appointed kitchen offers a large island with a sink, granite countertops, ample cabinetry, recessed lighting, and stainless steel appliances, including a dishwasher, microwave, and gas range. The spacious layout is perfect for everyday living and entertaining.
Each bedroom features comfortable carpeting, ceiling fans, and generous windows. The primary bedroom provides a relaxing retreat with high ceilings and a private bathroom featuring a spacious shower and sleek vanity. A dedicated utility area provides convenient laundry hookups.
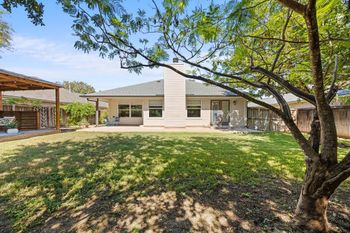
Outside, enjoy a fully fenced backyard with a patio, offering plenty of space for relaxing, entertaining, or outdoor activities. With its desirable cul-de-sac location, stylish interior, and comfortable single-story layout, this Leander home is ready to welcome its next owner.
Take US-183 North/183A Toll Road toward Leander. Exit toward Larkspur Park Boulevard and turn right. Continue through the Larkspur neighborhood, then turn right on Callahan Lane. At the end of Callahan Lane, turn left on Yoakum Street, then take an immediate right onto Blue Sage Drive.
Brick, Brick Veneer, Frame, Masonry – Partial and Stone
Foundation
Slab
Roof
Composition and Shingle
New Construction
No
Price per Sq Ft
$197
Builder Name
DR HORTON
Lot Features
Back Yard, Cul-De-Sac and Trees-Small (Under 20 Ft)
Lot Size (Sq Ft)
6,995.74
Lot Size (Acres)
0.1606
Interior Details
Interior Features
Breakfast Bar, Ceiling Fan(s), Ceiling-Vaulted, Granite Counters, Kitchen Island, Open Floorplan, Pantry, Primary Bedroom on Main, Recessed Lighting and Walk-In Closet(s)
Appliances
Dishwasher, Disposal, Gas Range, Microwave, Range, Free-Standing Range, Free-Standing Gas Range, RNGHD and Stainless Steel Appliance(s)
Flooring
Carpet and Vinyl
Window Features
Blinds
Fireplace
No
Fireplace Features
None
Heating
Central
Cooling
Ceiling Fan(s) and Central Air
Exterior Details
Garage
Yes
Garage Spaces
2
Total Parking
4
Parking Features
Attached, Driveway, Garage, Garage Faces Front and Paved
Patio & Porch Features
Covered, Front Porch, Patio, Porch and Rear Porch
Exterior Features
Gutters Full and Private Yard
Other Structures
None
Fencing
Fenced, Privacy and Wood
View
None
Waterfront
No
Water Source
Public
Sewer
MUD and Public Sewer
Community Features
Cluster Mailbox, Common Grounds, Curbs, Playground, Pool and Trail(s)