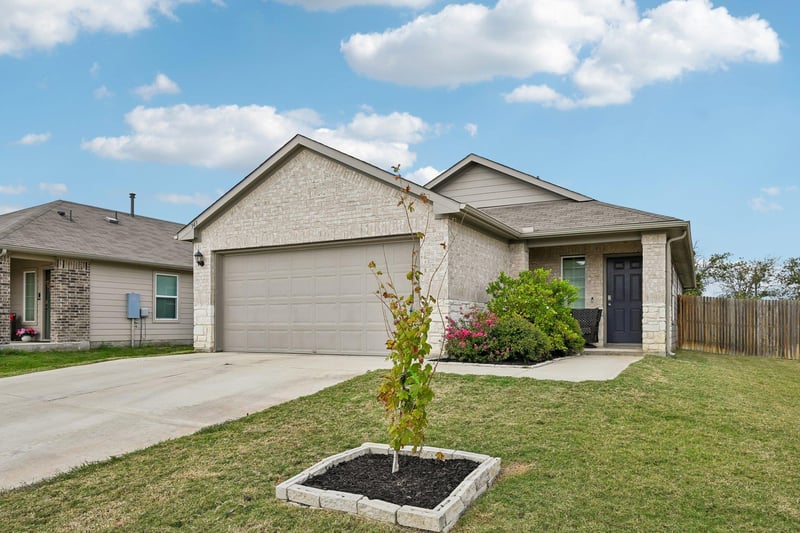

Listing details for 343 Andover LN, Uhland, TX 78640 : This one-story single-family home offers a two-car garage and an open-concept floor plan connecting the kitchen, living room, and dining area. The kitchen features stainless steel appliances, a walk-in pantry, and an island with breakfast bar seating. The primary bedroom is located just off the living room and includes an en-suite bathroom with a walk-in shower, private toilet room, walk-in closet, and single vanity with additional counter space. Secondary bedrooms feature carpet flooring, while vinyl wood-look flooring extends throughout the main living areas and bathrooms. The main bathroom includes a shower/tub combination and single vanity. Immaculate front yard and fenced backyard provide privacy and includes a covered patio for outdoor use. Nice size backyard.
IH 35 to Exit RR 150 East, go 3.2 miles; Turn left on Heidenreich Lane, travel 1.4 miles; turn right on Grist Mill Road for 1/10th mile; turn left onto Andover and right on Euclid Lane
Sprinkler - Automatic, Sprinklers In Rear, Sprinklers In Front and Trees-Small (Under 20 Ft)
Lot Size (Sq Ft)
6,137.6
Lot Size (Acres)
0.1409
Lot Dimensions
40X130
Interior Details
Interior Features
Breakfast Bar, Built-in Features, Ceiling Fan(s), Chandelier, Granite Counters, Kitchen Island, Open Floorplan, Pantry, Primary Bedroom on Main, Recessed Lighting, Soaking Tub and Walk-In Closet(s)
Appliances
Dishwasher, Disposal, Dryer, Gas Range, Ice Maker, Microwave, Oven, Range, Free-Standing Range, Free-Standing Gas Range, Refrigerator, Free-Standing Refrigerator, Stainless Steel Appliance(s), Washer and Washer/Dryer
Flooring
Carpet, Vinyl and Wood
Window Features
Blinds, Drapes, Double Pane Windows and Screens
Fireplace
No
Fireplace Features
None
Heating
Central
Cooling
Ceiling Fan(s) and Central Air
Exterior Details
Garage
Yes
Garage Spaces
2
Total Parking
2
Parking Features
Attached, Concrete, Driveway, Garage, Garage Door Opener and Garage Faces Front
Patio & Porch Features
Covered, Front Porch, Patio and Porch
Exterior Features
Gutters Full, Rain Gutters, Private Entrance and Private Yard
Other Structures
Garage(s)
Fencing
Back Yard, Fenced, Privacy and Wood
View
Neighborhood
Waterfront
No
Water Source
MUD
Sewer
MUD
Community Features
Cluster Mailbox and Trail(s)
Additional Features
Utilities
Electricity Available and Natural Gas Available
Accessibility Features
None
Taxes, HOA & Financing
Annual Property Tax
$5,573.26
HOA Fee
$38 Monthly
HOA Frequency
Monthly
HOA Fee Includes
Common Area Maintenance
Room Details
Room Type
Level
Primary Bedroom
Main
Primary Bathroom
Main
Bedroom
Main
Bathroom
Main
Kitchen
Main
Living Room
Main
Dining Room
Main
Show More
Listing Provided By
Wayne Lightfoot, (844) 515-9880, [email protected], Orchard Brokerage
