
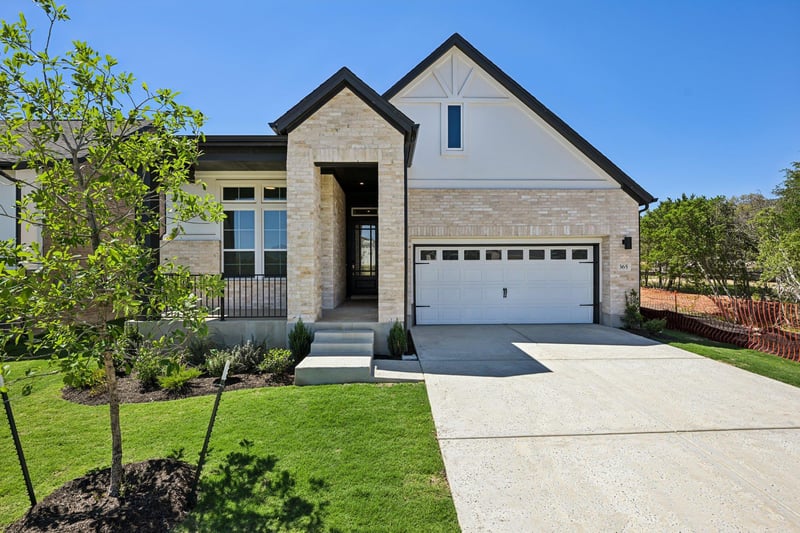
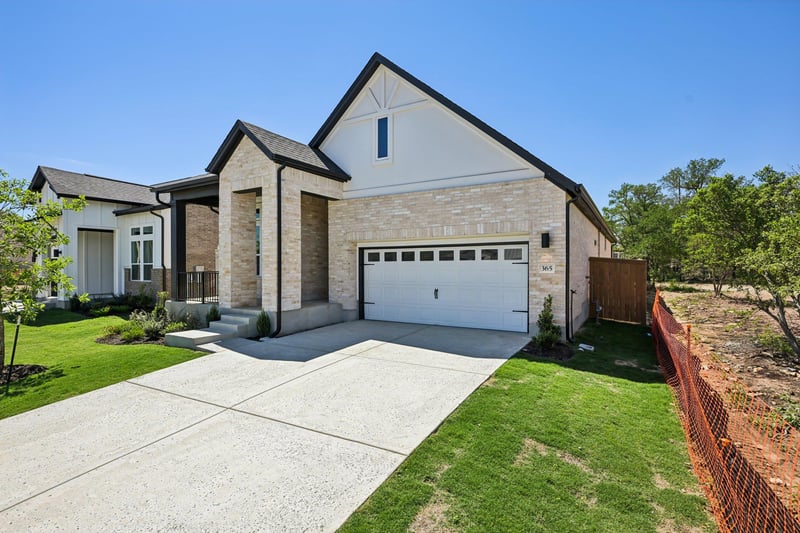
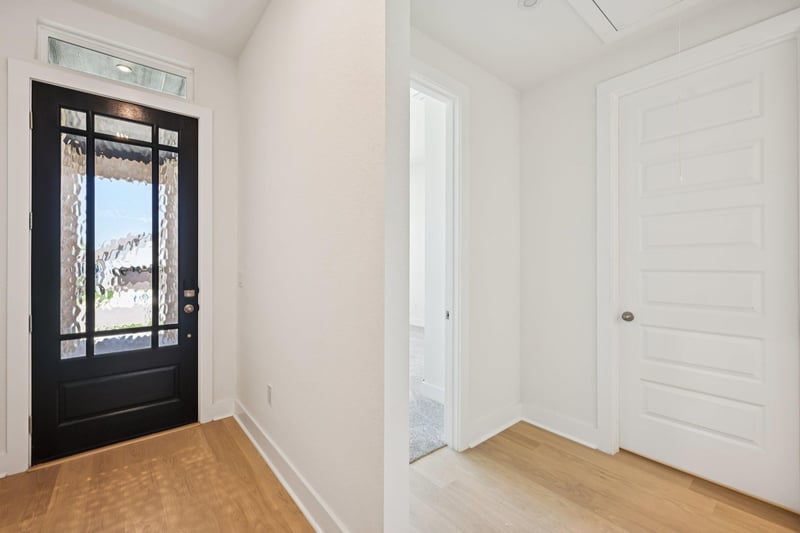
Listing details for 365 San Saba DR, Buda, TX 78610 : Welcome to your next home in the heart of Buda, Texas! This beautifully designed 3-bedroom, 2-bathroom home features a thoughtfully designed layout with stylish upgrades throughout. Step into the spacious open-concept living area, where stunning wood flooring flows seamlessly into the modern kitchen and onto the primary bedroom. Cooking and entertaining are a joy with 63” white upper cabinets and gray lower cabinets offering ample storage, elegant 3cm quartz counter-tops, and a sleek Silestone single-bowl sink. The kitchen is both functional and sophisticated, perfect for home chefs and casual gatherings alike. The private primary suite is a true retreat, complete with a spa-like bathroom featuring an oversized walk-in shower and ample closet space. Two additional bedrooms provide plenty of room for guests, family, or a home office. Step outside to enjoy a covered patio perfect for outdoor dining, morning coffee, or unwinding in the evenings. Don’t miss the opportunity to make this stylish home yours! Located just minutes from downtown Buda, schools, parks, and an easy commute to Austin, this home combines small-town charm with modern convenience. Located in a beautifully designed, tree-lined neighborhood with com-munity amenities such as pools, indoor gym, pickle ball courts, parks, walking trails, direct access to Garlic Creek and top-rated schools, this home is ideal for families, professionals, or anyone seeking a peaceful lifestyle with easy access to city conveniences.
From FM 1626, turn East onto FM 967, toward Downtown Buda, go 3.3 miles, Persimmon Sales Trailer is located on the left, just past The Coves of Cimarron. From IH-35, exit Main Street in Buda, head West on Main Street. Turn right onto FM 967, go 1.7 miles, Persimmon Sales Trailer is located on the right, just past Creekside Park.
Back Yard, Curbs, Few Trees, Interior Lot, Landscaped and Sprinkler - Automatic
Lot Size (Sq Ft)
6,534
Lot Size (Acres)
0.15
Interior Details
Interior Features
Breakfast Bar, Ceiling Fan(s), Cathedral Ceiling(s), Coffered Ceiling(s), Ceiling-High, Quartz Counters, Double Vanity, In-Law Floorplan, Kitchen Island, Open Floorplan, Pantry, Primary Bedroom on Main, Recessed Lighting, Smart Thermostat and Walk-In Closet(s)
Appliances
Dishwasher, Disposal, ENERGY STAR Qualified Appliances, Exhaust Fan, Gas Cooktop, Gas Range, Microwave, RNGHD, Stainless Steel Appliance(s), Vented Exhaust Fan, Water Heater and Tankless Water Heater
Flooring
Tile and Wood
Window Features
Double Pane Windows, ENERGY STAR Qualified Windows, Insulated Windows, Screens and Vinyl Windows
Fireplace
No
Heating
Central, ENERGY STAR Qualified Equipment, Exhaust Fan and Natural Gas
Cooling
Ceiling Fan(s), Central Air, Electric, ENERGY STAR Qualified Equipment and Exhaust Fan
Exterior Details
Garage
Yes
Garage Spaces
2
Total Parking
4
Parking Features
Attached, Door-Single, Driveway, Garage, Garage Door Opener and Garage Faces Front
Patio & Porch Features
Covered and Patio
Exterior Features
Gutters Full and Lighting
Other Structures
None
Fencing
Back Yard, Fenced, Gate, Privacy and Wood
View
Neighborhood
Waterfront
No
Water Source
Public
Sewer
Public Sewer
Community Features
BBQ Pit/Grill, Clubhouse, Cluster Mailbox, Common Grounds, Curbs, Fitness Center, Park, Playground, Pool, Sidewalks, Sport Court(s)/Facility, Street Lights, Underground Utilities and Trail(s)
Additional Features
Utilities
Cable Available, Electricity Connected, Natural Gas Connected, Phone Available, Sewer Connected, Underground Utilities and Water Connected
Accessibility Features
None
Taxes, HOA & Financing
HOA Fee
$60 Monthly
HOA Frequency
Monthly
HOA Fee Includes
Common Area Maintenance
Room Details
Room Type
Level
Primary Bedroom
Main
Primary Bathroom
Main
Kitchen
Main
Show More
Listing Provided By
Grant Whittenberger, (512) 600-6677, [email protected], Outlaw Realty
