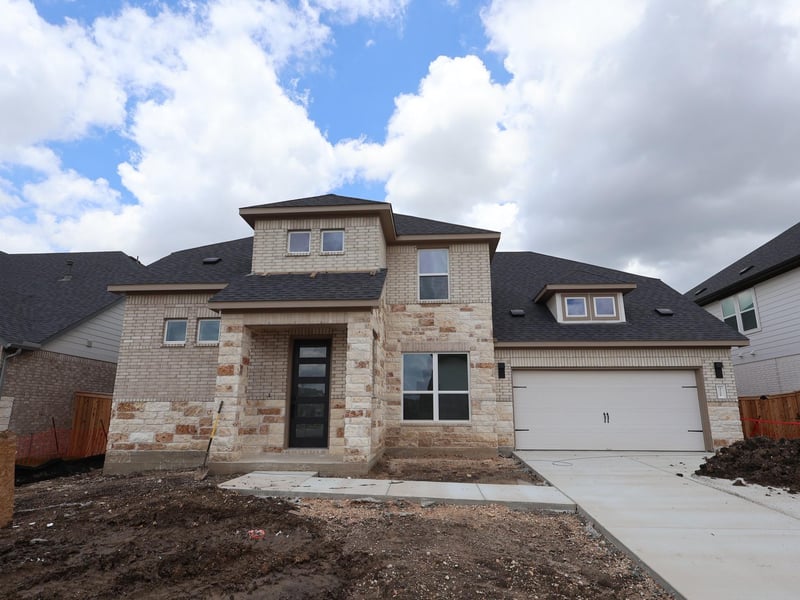
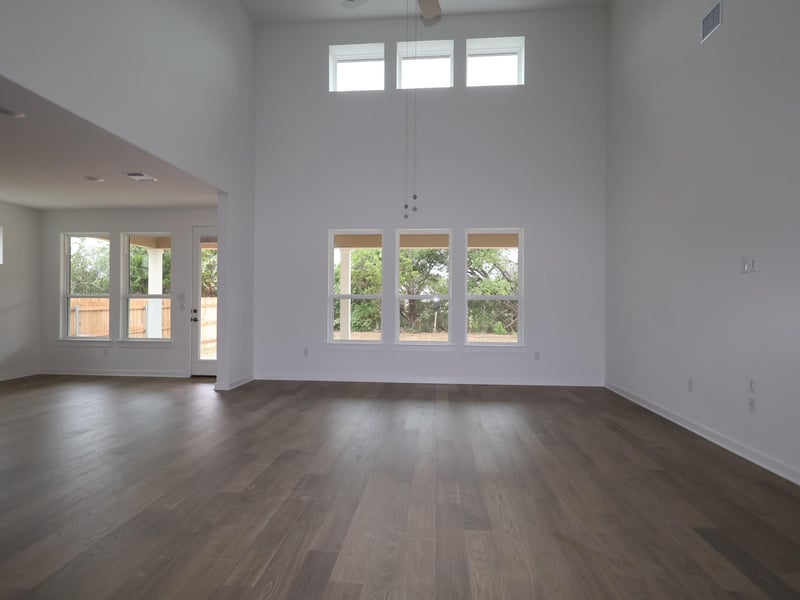
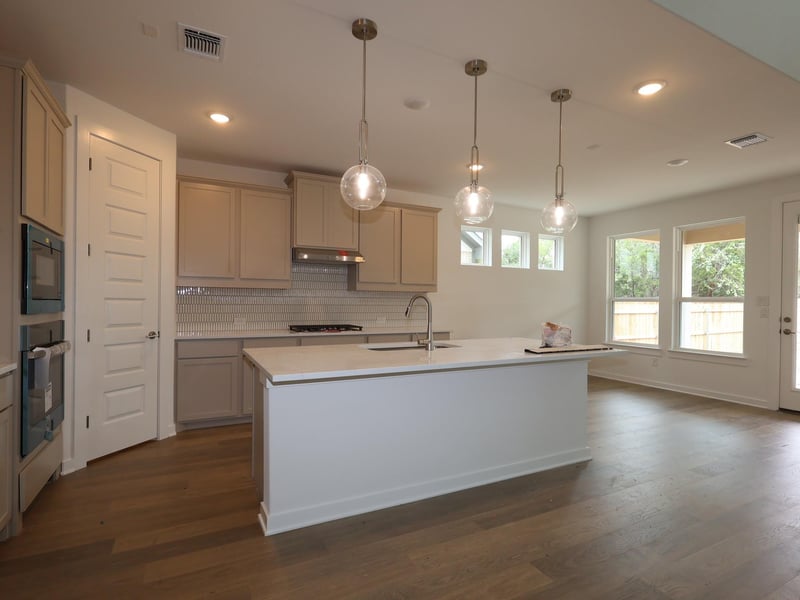
Listing details for 3721 Helena Way, Leander, TX 78641 : This impressive new construction home at 3633 Helena Way offers 5 bedrooms and 5.5 bathrooms across 3,718 square feet of thoughtfully designed living space. Built by M/I Homes, this home features an open-concept living area perfect for both daily life and entertaining.
Key Features:
Study off the foyer
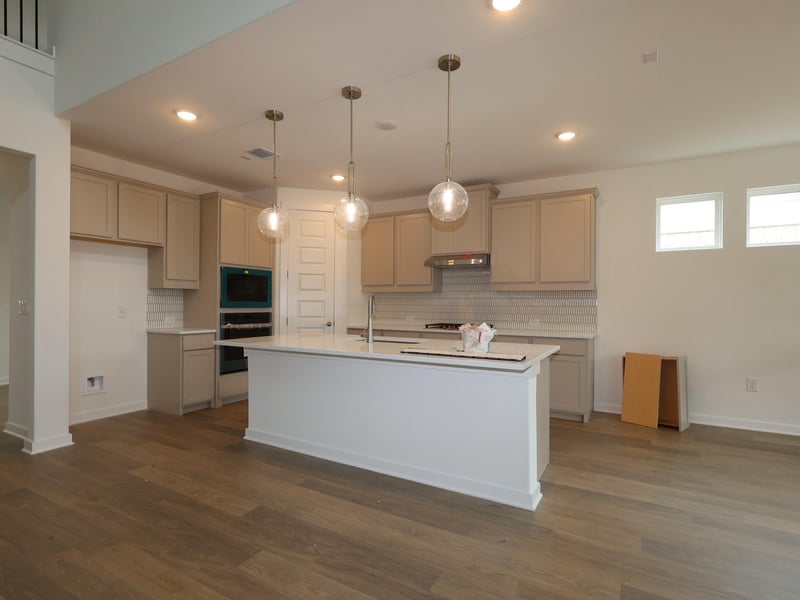
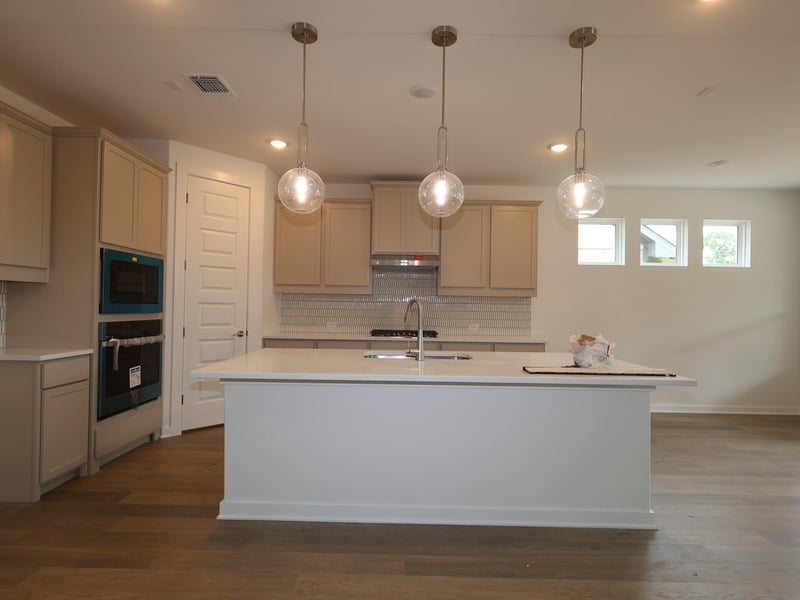
Gourmet kitchen
Extended covered patio
Bay window in the owner's bedroom
Deluxe owner's en-suite bathroom
Game room
Secondary bedroom with an en-suite bathroom upstairs
The floorplan maximizes functionality while maintaining an inviting atmosphere. The owner's bedroom on the main level offers privacy and accessibility, while additional bedrooms provide flexibility for family needs,guests, or home office space.
This home represents exceptional value in Leander's growing residential market. The combination of new construction quality, spacious design, and desirable location creates an outstanding opportunity for buyers seeking a Quick Move-In home. The open-concept living space promotes natural flow between rooms, while the generous square footage accommodates various lifestyle needs.
Experience the benefits of new construction with modern systems, energy efficiency, and builder warranties. This home delivers comfort, functionality, and quality in one of Texas's most desirable communities. Contact our team to learn more about 3721 Helena Way! *The interior photos are all representative of the plan as this home is in framing currently*
From 183-A take the New Hope exit. At the exit go east on New Hope. In approximately 1.5 miles take a left onto Ronald Reagan Blvd. In 1.4 miles take a right onto Journey Parkway. In 1 mile take a left turn onto W. Parkside Parkway. The model home will be on the corner at 3717 Plentywood Lane.
From I-35: Take the exit for 1431/University and go west on 1431. Stay on 1431 for 4.2 miles and take a right onto CR 175. In 2 miles take a left onto Journey Parkway. In .4 miles take a right onto W. Parkside Parkway. The model home will be on the corner at 3717 Plentywood Lane.
Brick Veneer, HardiPlank Type, Blown-In Insulation, Masonry – Partial, Board & Batten Siding, Cement Siding, Shake Siding, Stone and Stone Veneer
Foundation
Slab
Roof
Composition
New Construction
Yes
Price per Sq Ft
$188
Builder Name
M/I Homes
Lot Features
Greenbelt, Back Yard, Few Trees, Front Yard, Landscaped, Sprinkler - Automatic, Sprinklers In Rear, Sprinklers In Front, Sprinkler - Rain Sensor and Trees-Small (Under 20 Ft)
Lot Size (Acres)
0.18
Interior Details
Interior Features
Ceiling Fan(s), Ceiling-High, Ceiling-Vaulted, Double Vanity, High Speed Internet, Interior Steps, Kitchen Island, Open Floorplan, Pantry, Primary Bedroom on Main, Recessed Lighting, Walk-In Closet(s) and Wired for Data
Appliances
Built-In Oven(s), Dishwasher, Disposal, ENERGY STAR Qualified Appliances, Exhaust Fan, Gas Cooktop, Microwave, RNGHD, Self Cleaning Oven, Stainless Steel Appliance(s), Vented Exhaust Fan, Water Heater and Tankless Water Heater
Flooring
Carpet, Tile and Vinyl
Fireplace
No
Heating
Central, ENERGY STAR Qualified Equipment, Natural Gas and Zoned
Cooling
Ceiling Fan(s), Central Air, Dual, Electric, ENERGY STAR Qualified Equipment and Zoned
Exterior Details
Garage
No
Garage Spaces
2
Parking Features
Attached, Driveway, Garage, Garage Door Opener, Garage Faces Front and Inside Entrance
Patio & Porch Features
Covered, Front Porch and Rear Porch
Exterior Features
Gutters Full, Lighting, Pest Tubes in Walls and Private Yard
Fencing
None
Waterfront
No
Water Source
Public
Sewer
Public Sewer
Community Features
Cluster Mailbox, Common Grounds, High Speed Internet, Sidewalks, Street Lights, U-Verse, Underground Utilities and Trail(s)