
Description of 3725 Plentywood LN, Leander, TX 78641
Listing details for 3725 Plentywood LN, Leander, TX 78641 : New 5-Bedroom Home for Sale in Leander, Texas
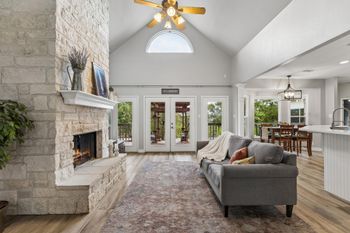
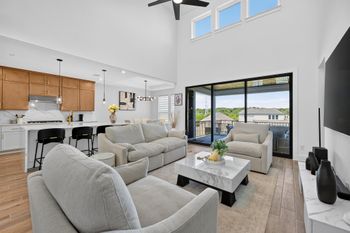
Check out this brand-new home at 3725 Plentywood Lane in Leander, TX. This two-story residence features a spacious layout that separates the active social spaces on the first floor from the quiet sleeping quarters on the second level.
Key Features:
• 5 expansive bedrooms, including a primary suite positioned on the first floor for easy access
• 4 full bathrooms and 2 convenient half bathrooms finished with high-quality materials
• 4,688 square feet of interior space intelligently distributed across two floors
• Main-floor gathering hub that joins the kitchen and family room for an open, connected feel
• New construction highlighting professional craftsmanship and energy-efficient building standards
Neighborhood & Location Benefits:
• Situated in a welcoming Leander community known for its friendly residential atmosphere
• Close proximity to local parks and green spaces for staying active and enjoying the outdoors
• A well-located spot that balances a quiet retreat with easy access to nature and daily essentials
The interior is built for a natural flow, with a broad open area on the main floor that serves as the center for daily life and hosting. While the lower level is dedicated to social interaction and includes the primary bedroom and half baths for guests, the upper story provides a dedicated floor for the additional bedrooms. This multi-level arrangement is ideal for maintaining privacy, keeping the upper relaxation areas entirely separate from the busier parts of the house.
This move-in-ready property combines a practical layout with a stylish environment, making it a great choice for your next move.
From 183-A take the New Hope exit. At the exit go east on New Hope. In approximately 1.5 miles take a left onto Ronald Reagan Blvd. In 1.4 miles take a right onto Journey Parkway. In 1 mile take a left turn onto W. Parkside Parkway. The model home will be on the corner at 3717 Plentywood Lane.
From I-35: Take the exit for 1431/University and go west on 1431. Stay on 1431 for 4.2 miles and take a right onto CR 175. In 2 miles take a left onto Journey Parkway. In .4 miles take a right onto W. Parkside Parkway. The model home will be on the corner at 3717 Plentywood Lane.
Brick Veneer, HardiPlank Type, Blown-In Insulation, Masonry – All Sides, Cement Siding and Stone Veneer
Foundation
Slab
Roof
Shingle
New Construction
Yes
Price per Sq Ft
$171
Builder Name
M/I Homes
Lot Features
See Remarks, Back Yard, Cul-De-Sac, Front Yard, Landscaped, Sprinkler - Automatic, Sprinklers In Rear, Sprinklers In Front, Sprinkler - Rain Sensor, Trees-Small (Under 20 Ft) and Views
Lot Size (Acres)
0.172
Interior Details
Interior Features
Breakfast Bar, Ceiling Fan(s), Ceiling-High, Double Vanity, Interior Steps, Kitchen Island, Open Floorplan, Pantry, Primary Bedroom on Main, Recessed Lighting, Soaking Tub, Walk-In Closet(s), Wired for Data and Wired for Sound
Appliances
Built-In Oven(s), Dishwasher, Disposal, ENERGY STAR Qualified Appliances, Exhaust Fan, Gas Cooktop, Microwave, RNGHD, Self Cleaning Oven, Stainless Steel Appliance(s), Vented Exhaust Fan, Water Heater and Tankless Water Heater
Flooring
Carpet, Tile and Vinyl
Fireplace
No
Heating
Central, ENERGY STAR Qualified Equipment, Natural Gas and Zoned
Cooling
Ceiling Fan(s), Central Air, Dual, Electric, ENERGY STAR Qualified Equipment and Zoned
Exterior Details
Garage
No
Garage Spaces
2
Parking Features
Attached, Driveway, Garage, Garage Door Opener, Garage Faces Front and Inside Entrance
Patio & Porch Features
Covered, Front Porch and Rear Porch
Exterior Features
Gutters Full, Lighting, Pest Tubes in Walls and Private Yard
Fencing
None
Waterfront
No
Water Source
Public
Sewer
Public Sewer
Community Features
Cluster Mailbox, Common Grounds, High Speed Internet, Sidewalks, Street Lights, U-Verse, Underground Utilities and Trail(s)