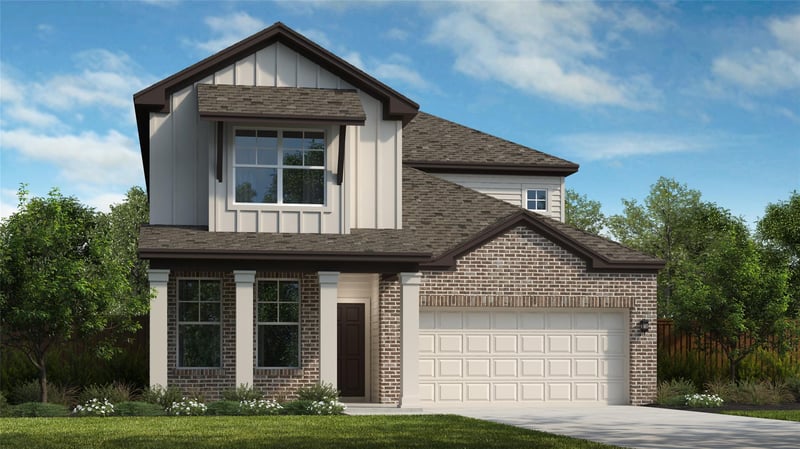
Description of 408 Amista DR, Liberty Hill, TX 78642
Listing details for 408 Amista DR, Liberty Hill, TX 78642 : Welcome to this stunning northeast-facing Quinley floorplan, a masterpiece of modern design located in the award-winning Santa Rita Ranch community
This spacious 2,703 sq. ft. home features over $44,000 in premium upgrades, offering 4 bedrooms, 3.5 baths, a dedicated study, and a vibrant game room connected by elegant open railing. The heart of the home is a chef’s dream kitchen, boasting quartz countertops, a massive island with a built-in trash pullout, and sleek upper cabinetry with under-cabinet lighting. High-end features include built-in appliances and a 36" gas cooktop. Soaring 2-story ceilings in the living area create an airy, light-filled atmosphere, while the primary suite serves as a private retreat with a deluxe walk-in shower and frameless glass enclosure.
Step outside to your impressive 17' x 12' covered patio, overlooking a generous 36' deep by 53' wide backyard—perfect for entertaining or play.
Situated in the highly-rated Liberty Hill ISD and just one block from elementary and 4 blocks to middle school.
From US 183, turn right on State Route 29E. Turn left onto Ronald Reagan Blvd.. In less than a mile, turn right onto East Santa Rita Ranch Blvd. Turn left onto Tierra Rosa Blvd. Turn right onto Retozo Street then a right onto Amista Drive.
Brick, HardiPlank Type, Blown-In Insulation, Masonry – All Sides, Masonry – Partial and Radiant Barrier
Foundation
Slab
Roof
Composition
New Construction
Yes
Price per Sq Ft
$222
Builder Name
Scott Felder Homes
Lot Features
Back Yard, Front Yard, Interior Lot, Landscaped, Private, Sprinkler - Automatic, Sprinklers In Rear, Sprinklers In Front, Sprinklers On Side and Trees-Small (Under 20 Ft)
Lot Size (Acres)
0.15
Interior Details
Interior Features
Ceiling Fan(s), Ceiling-High, Double Vanity, High Speed Internet, Kitchen Island, Open Floorplan, Primary Bedroom on Main, Recessed Lighting, Smart Thermostat, Walk-In Closet(s) and Wired for Data
Appliances
Built-In Electric Oven, Built-In Oven(s), Cooktop, Dishwasher, Disposal, ENERGY STAR Qualified Appliances, Gas Cooktop, Microwave, Electric Oven, Stainless Steel Appliance(s), Vented Exhaust Fan and Water Heater
Flooring
Carpet, Tile and Vinyl
Fireplace
No
Heating
Central and Natural Gas
Cooling
Central Air
Exterior Details
Garage
No
Garage Spaces
2
Parking Features
Attached, Driveway, Garage Door Opener and Garage Faces Front
Patio & Porch Features
Covered, Front Porch and Rear Porch
Exterior Features
Rain Gutters, Pest Tubes in Walls and Private Yard
Fencing
None
Waterfront
No
Water Source
Public
Sewer
MUD
Community Features
BBQ Pit/Grill, Clubhouse, Cluster Mailbox, Common Grounds, Curbs, Dog Park, Fishing, Fitness Center, High Speed Internet, Park, Picnic Area, Planned Social Activities, Playground, Pool, Property Manager On-Site, Sidewalks, Sport Court(s)/Facility, Street Lights and Trail(s)