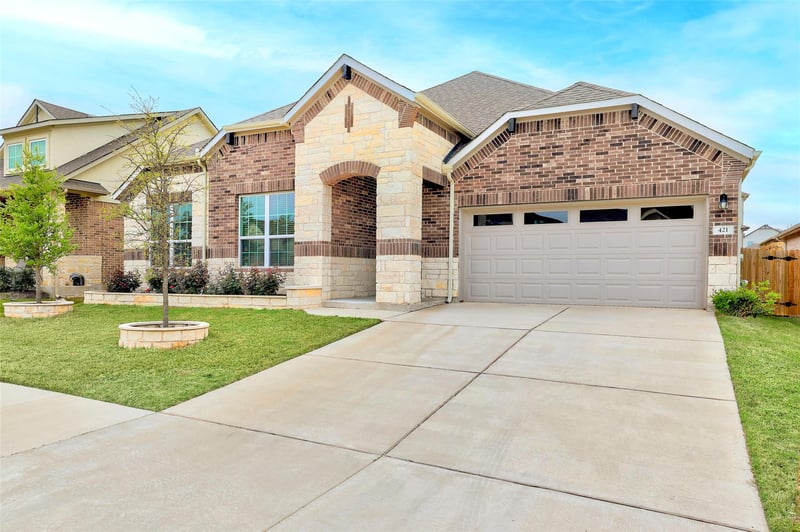
Listing details for 421 Abruzzi ST, Leander, TX 78641 : Unique one-of-a-kind residence in Rosenbusch Ranch! Thoughtfully upgraded and impeccably maintained. An enclosed sunroom adds approximately 236 sq ft of temperature-controlled living space, bringing the total living area to nearly 2,976 sq ft—ideal for year-round comfort and entertaining. This highly sought-after Whistler single-story floor plan features an open, airy design with eight-foot doorways, four generously sized bedrooms, three full baths, and a dedicated study, perfectly suited for today’s lifestyle. The heart of the home is a beautifully appointed chef’s kitchen, showcasing a large center island, Quartz countertops, stainless steel appliances, and an oversized walk-in pantry, all flowing seamlessly into the main living spaces. Recent premium upgrades include hard-wired Ethernet for a private office, whole-house water softener, and a reverse-osmosis water filtration system, offering both modern convenience and peace of mind. Lose power? No worries, add a battery back up to the pre-wired whole home outlet. Outdoors, an extended patio with pergola creates an inviting space for relaxation or entertaining, complemented by professionally landscaped and irrigated grounds. Wired front door camera. Expansive raised garden beds provide an exceptional opportunity for gardening enthusiasts. Every detail of this thoughtfully enhanced home reflects comfort, quality, and understated luxury—truly a rare offering. Up to $2,000 lender credit with preferred lender.
View More
Listing Updated : 07-09-2026 at 11:08 AM CDT
Property Details
Overview
Status
Active
MLS #ID
ACT8868555
Price
$597,000
Bedrooms
4
Bathrooms
3
Square Footage
2,976
Acres
0
Year
2022
Days on Site
27 Days
Property Type
Residential
Property Sub Type
Single-Family
Price per Sq Ft
$201
Date Listed
Mar 19, 2026
Community Information for 421 Abruzzi ST, Leander, TX 78641
Ceiling Fan(s), Ceiling-High, Quartz Counters, Double Vanity, Entrance Foyer, High Speed Internet, In-Law Floorplan, Kitchen Island, Open Floorplan, Primary Bedroom on Main, Recessed Lighting, Smart Home, Smart Thermostat, Study/Home Office, Walk-In Closet(s) and Wired for Data
Appliances
Built-In Gas Range, Built-In Oven(s), Dishwasher, Disposal, Dryer, ENERGY STAR Qualified Dishwasher, ENERGY STAR Qualified Dryer, ENERGY STAR Qualified Freezer, ENERGY STAR Qualified Refrigerator, ENERGY STAR Qualified Water Heater, Microwave, RNGHD, Free-Standing Refrigerator, Self Cleaning Oven, Vented Exhaust Fan, Washer, Water Heater, Water Purifier Owned and Water Softener Owned